
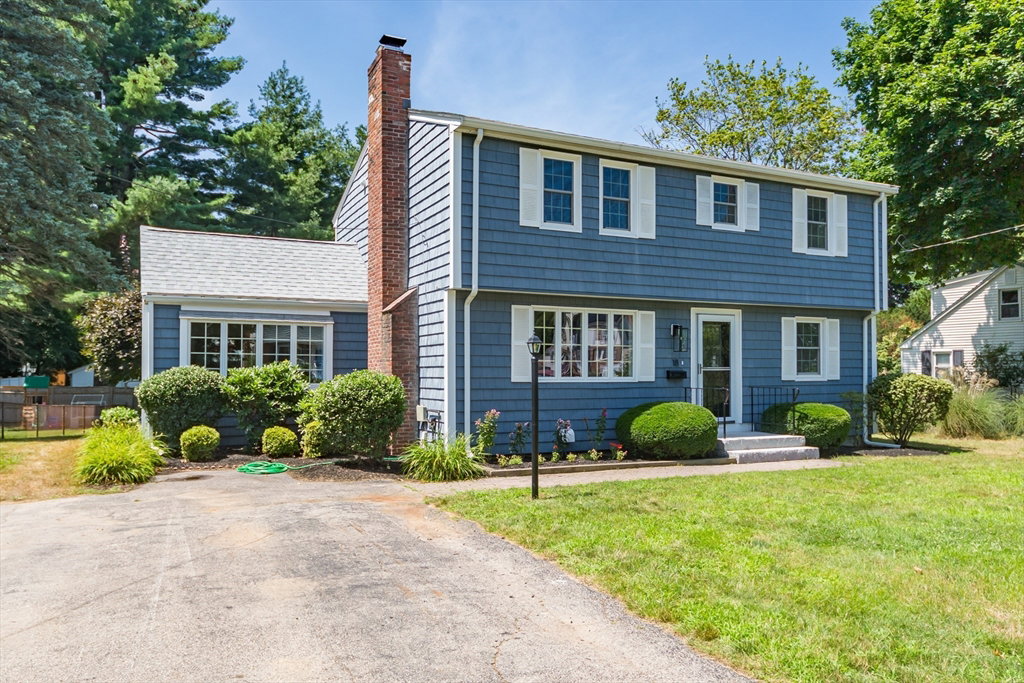


This newly renovated Colonial, located on a tree-lined street in one of Natick's most desirable lakeside neighborhoods is ready for you to move in. The 4-bedroom, 2-bath home features freshly painted interiors & new or refinished hardwood floors. The open 1st level boasts a newly remodeled kitchen with quartz counters, island & stainless-steel appliances, a spacious dining room with fireplace, a sunny family room, a renovated full bath, 1st floor bedroom, office & large sunroom with vaulted ceilings which leads to a new paver patio overlooking an expansive, fenced backyard. The 2nd level includes a renovated full bath & 3 generously sized bedrooms, with the main bedroom featuring a huge walk-in closet. The lower level offers a newly finished playroom with vinyl plank flooring & a laundry room. Outside updates include new lighting, refreshed landscaping, a newly paved driveway & a paver patio. Enjoy great schools & proximity to the commuter rail, commuter routes & fabulous shopping!
Listing courtesy of Listing Agent: Janice C. Burke from Listing Office: Advisors Living - Wellesley.
The property listing data and information, or the Images, set forth herein were provided to MLS Property Information Network, Inc. from third party sources, including sellers, lessors, landlords and public records, and were compiled by MLS Property Information Network, Inc. The property listing data and information, and the Images, are for the personal, non commercial use of consumers having a good faith interest in purchasing, leasing or renting listed properties of the type displayed to them and may not be used for any purpose other than to identify prospective properties which such consumers may have a good faith interest in purchasing, leasing or renting. MLS Property Information Network, Inc. and its subscribers disclaim any and all representations and warranties as to the accuracy of the property listing data and information, or as to the accuracy of any of the Images, set forth herein.

/u.realgeeks.media/bostonareahomesearch/Boston-Area-Home-Search-Min-Logo.png)