


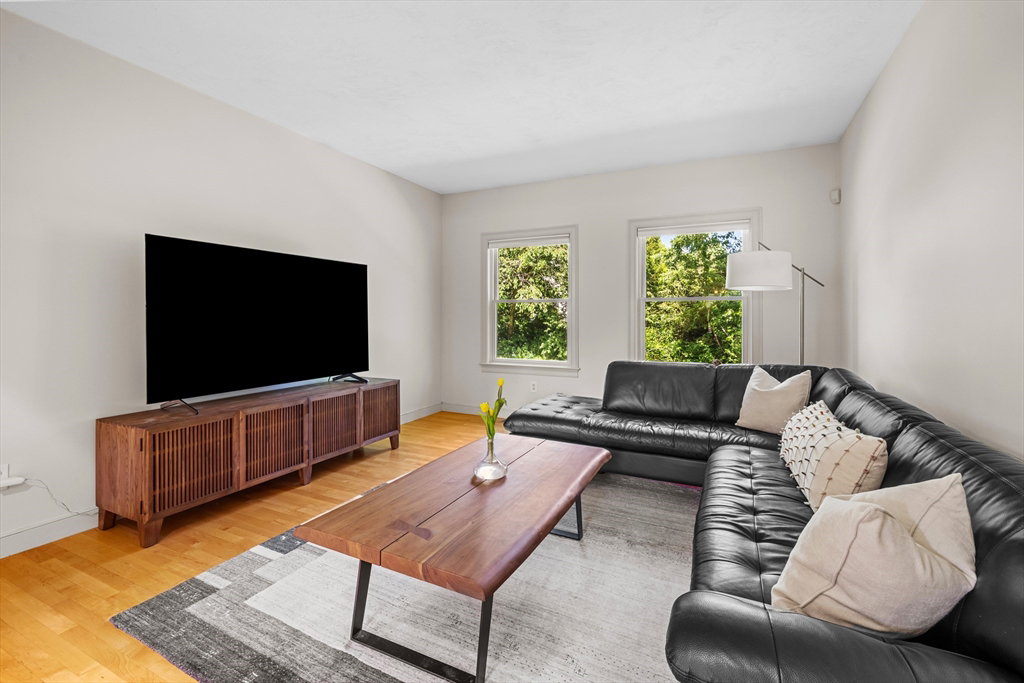


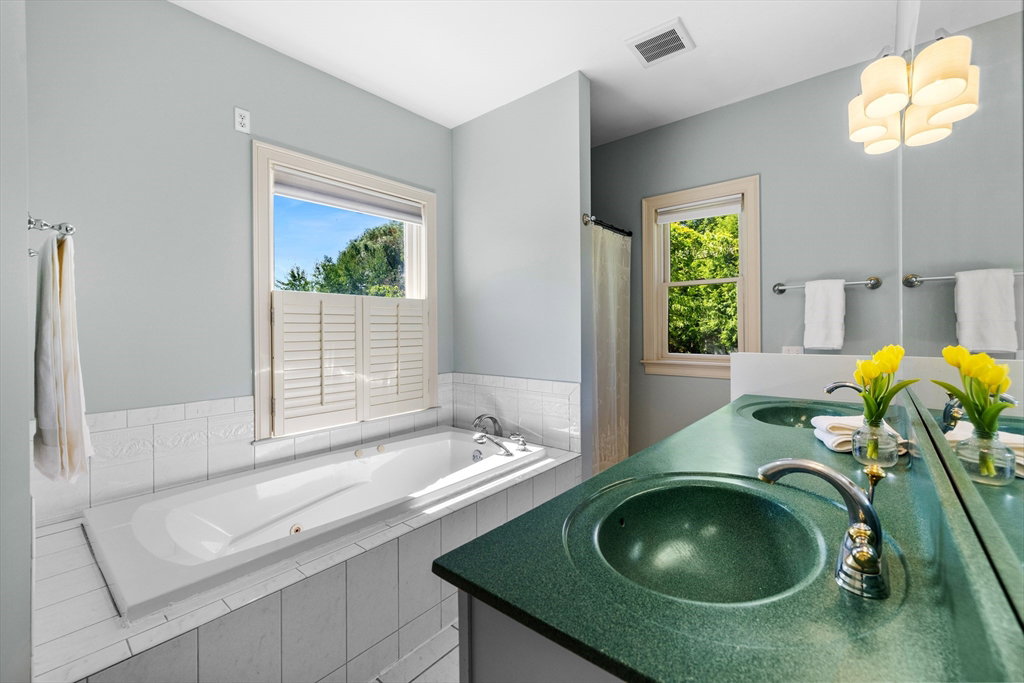


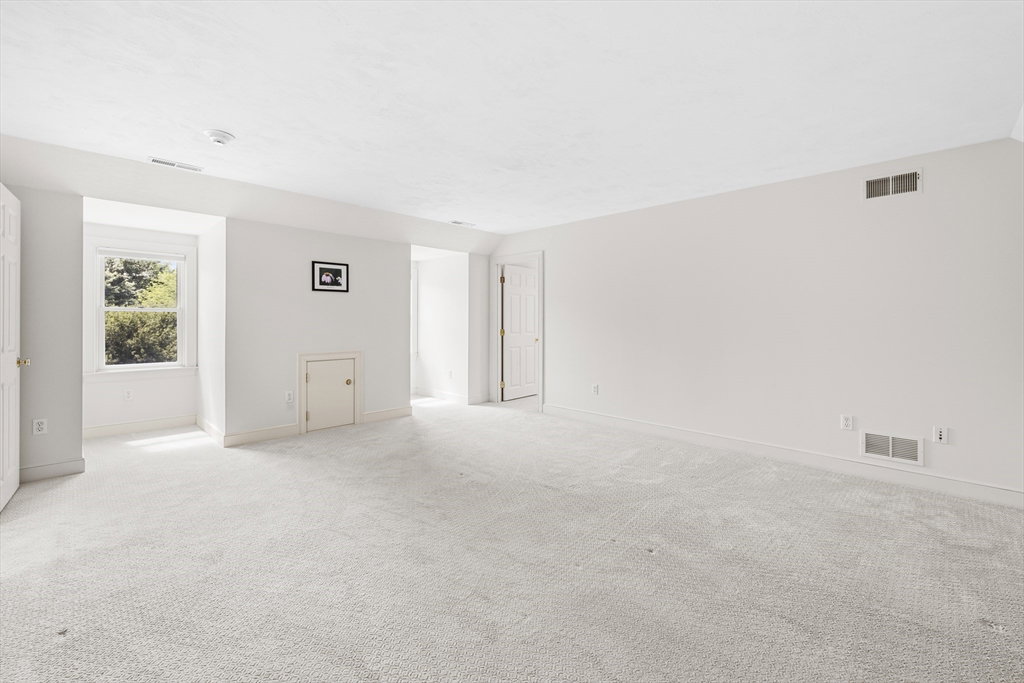


In a bucolic northside neighborhood, fall in love with this home that is anything but cookie-cutter. The center of this home is the open concept kitchen/living room with a wood-burning fireplace, custom mantle, built-in bookshelves, access to the composite deck and large yard, breakfast area with bay window, and a kitchen with stainless steel appliances, maple cabinets, granite counters, and breakfast bar. A mudroom/laundry is just steps from the side entrance and garage. The dining room is located off the front hall and has a built-in cabinet and bar/pantry area. The gracious first floor primary suite is ideally located in a quiet corner of the house and features a tray ceiling with recessed lights, ceiling fan, walk-in closet, and spa-like bath. Upstairs are three more bedrooms (one with a bonus room), full bath, and hall walk-in closet. The walkout lower level has a media room and huge storage area. Nestled on a private cul-de-sac, yet with easy access to everything. Welcome Home.
Listing courtesy of Listing Agent: Maria Romero Vagnini from Listing Office: Mathieu Newton Sotheby's International Realty.
The property listing data and information, or the Images, set forth herein were provided to MLS Property Information Network, Inc. from third party sources, including sellers, lessors, landlords and public records, and were compiled by MLS Property Information Network, Inc. The property listing data and information, and the Images, are for the personal, non commercial use of consumers having a good faith interest in purchasing, leasing or renting listed properties of the type displayed to them and may not be used for any purpose other than to identify prospective properties which such consumers may have a good faith interest in purchasing, leasing or renting. MLS Property Information Network, Inc. and its subscribers disclaim any and all representations and warranties as to the accuracy of the property listing data and information, or as to the accuracy of any of the Images, set forth herein.

/u.realgeeks.media/bostonareahomesearch/Boston-Area-Home-Search-Min-Logo.png)