


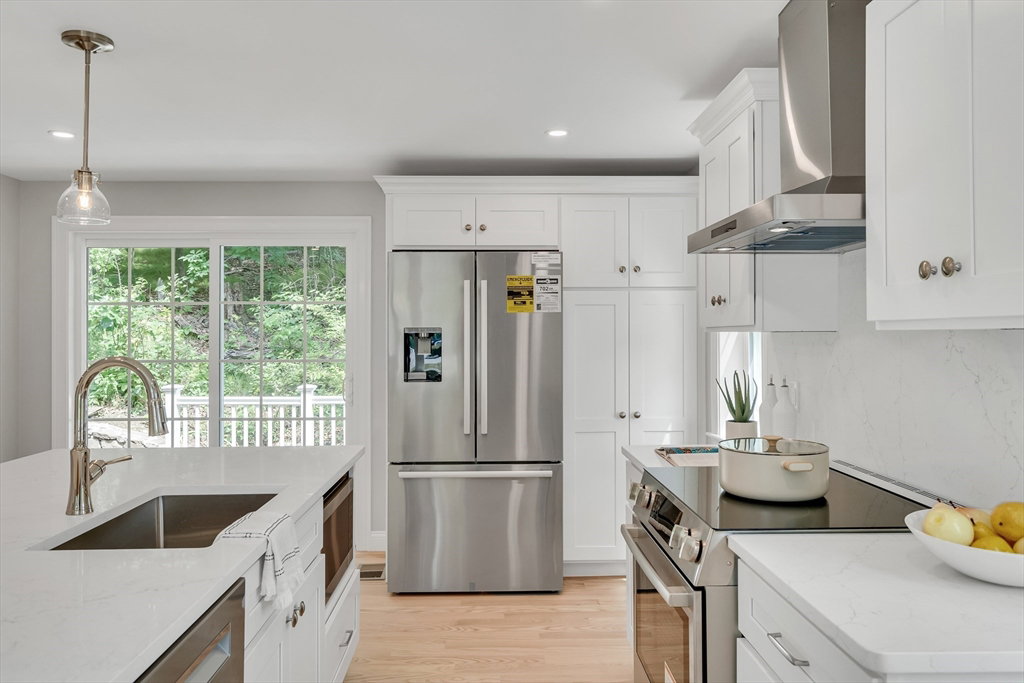


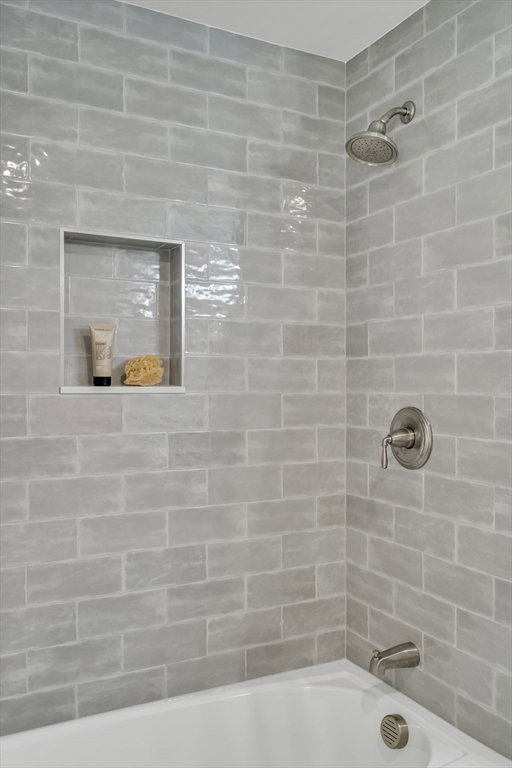


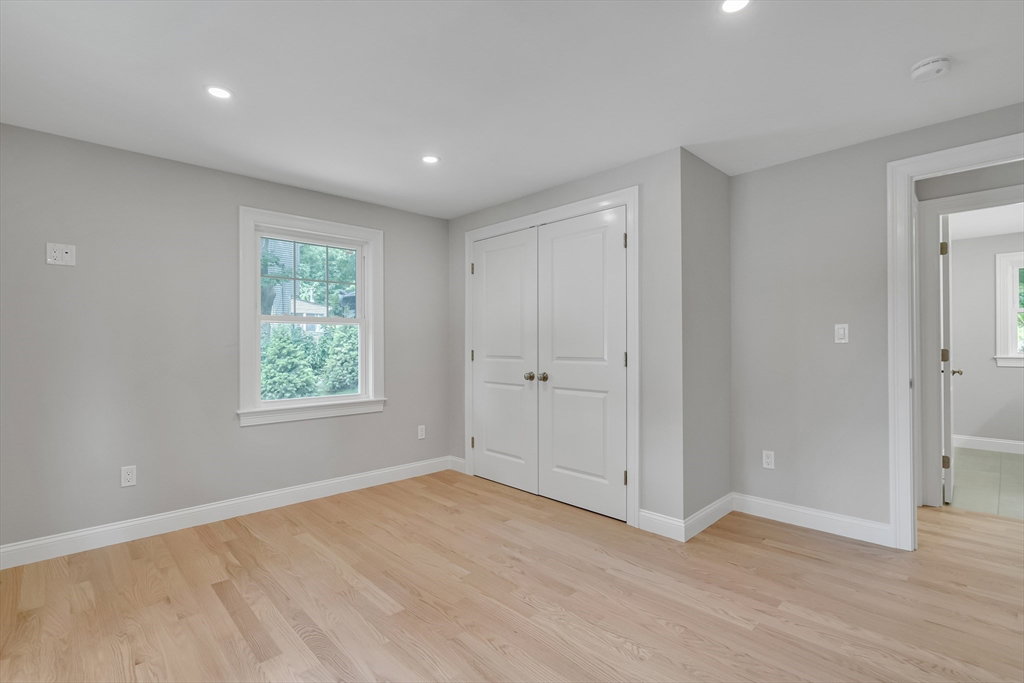




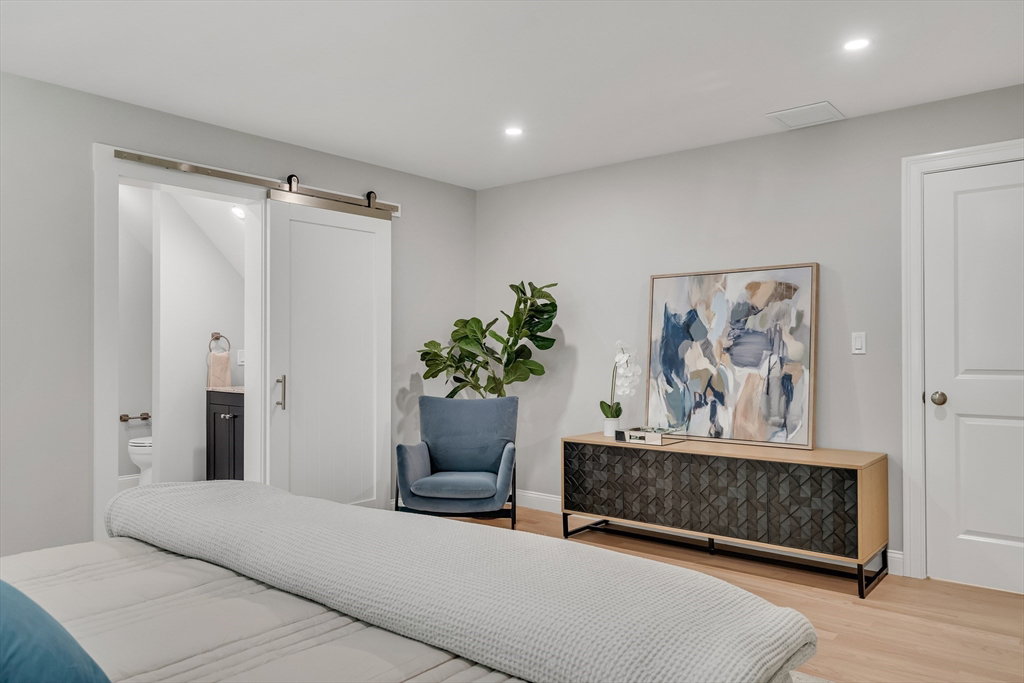


Price improvement! Move right in and start the Lexington School system this September! This 2,900 sq ft new construction home sits on over ¾ acre and was designed for modern comfort with superior craftsmanship and energy efficiency. This beautiful home features include ample closets, oak floors, heated bathroom floors, an open floor plan, and a chef's kitchen with Bosch appliances, quartz countertops, and a large island. The main floor has a full bath, laundry room and two versatile first floor bedrooms. Second level offers a primary suite with vaulted ceiling, walk-in closet, and spa-like ensuite bath, also an additional bedroom and full bath. The finished lower level includes a custom mudroom, family room, and workshop. Outside, enjoy a new deck, stone walls and landscaped yard. This home has a HERS score of 37, making it 63% more energy-efficient than a standard new home. Conveniently located close to schools, shopping centers and Routes 2 and 95.
Listing courtesy of Listing Agent: Nancy Cordell from Listing Office: Compass.
The property listing data and information, or the Images, set forth herein were provided to MLS Property Information Network, Inc. from third party sources, including sellers, lessors, landlords and public records, and were compiled by MLS Property Information Network, Inc. The property listing data and information, and the Images, are for the personal, non commercial use of consumers having a good faith interest in purchasing, leasing or renting listed properties of the type displayed to them and may not be used for any purpose other than to identify prospective properties which such consumers may have a good faith interest in purchasing, leasing or renting. MLS Property Information Network, Inc. and its subscribers disclaim any and all representations and warranties as to the accuracy of the property listing data and information, or as to the accuracy of any of the Images, set forth herein.

/u.realgeeks.media/bostonareahomesearch/Boston-Area-Home-Search-Min-Logo.png)