


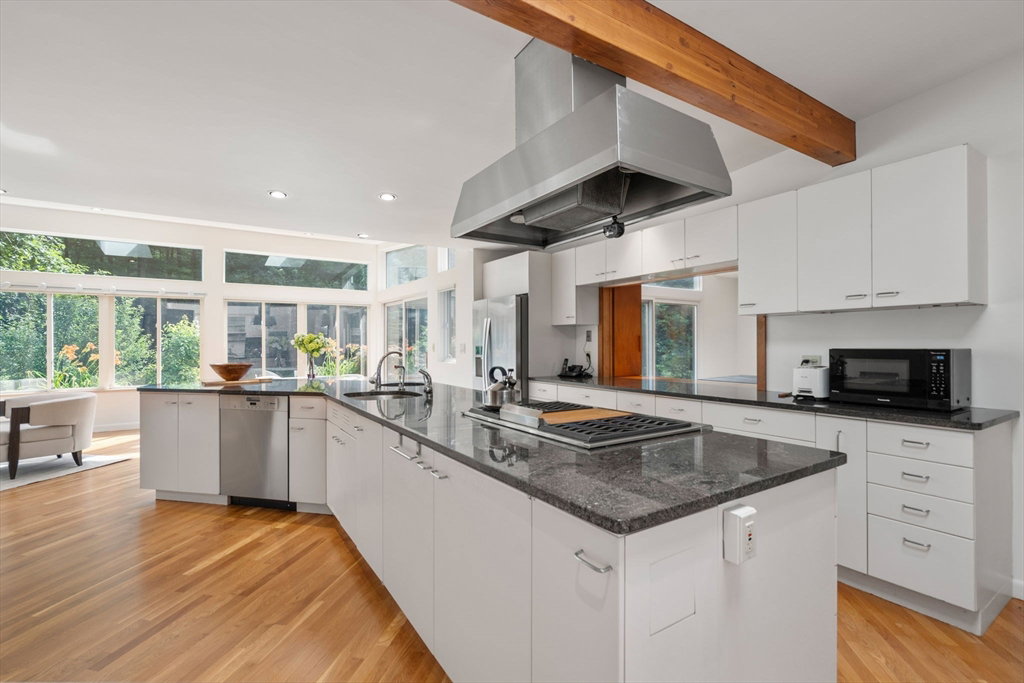


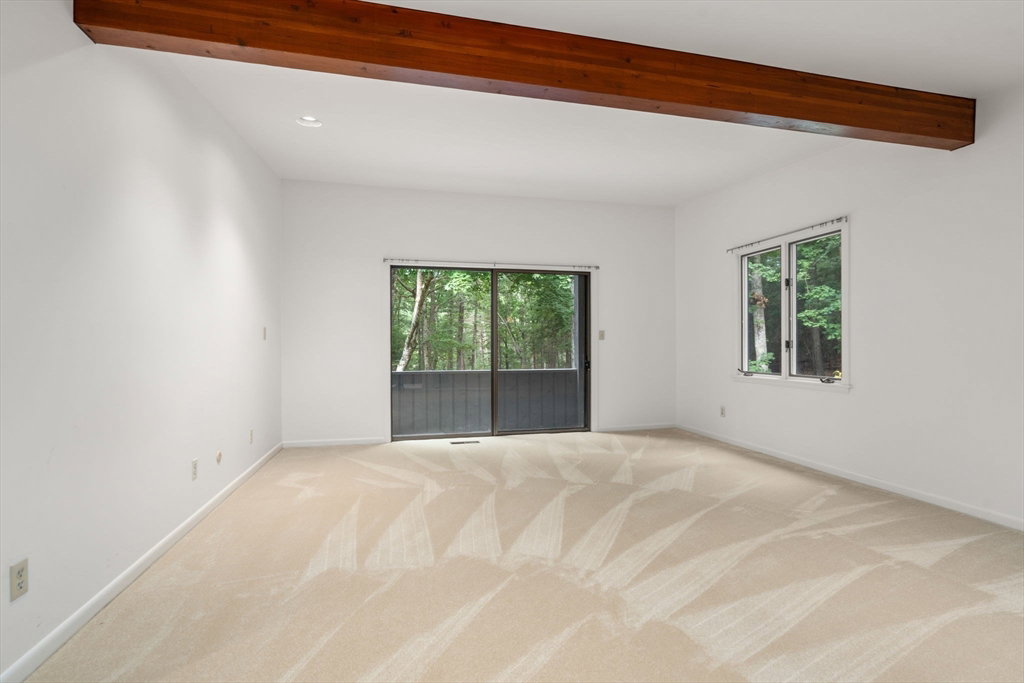


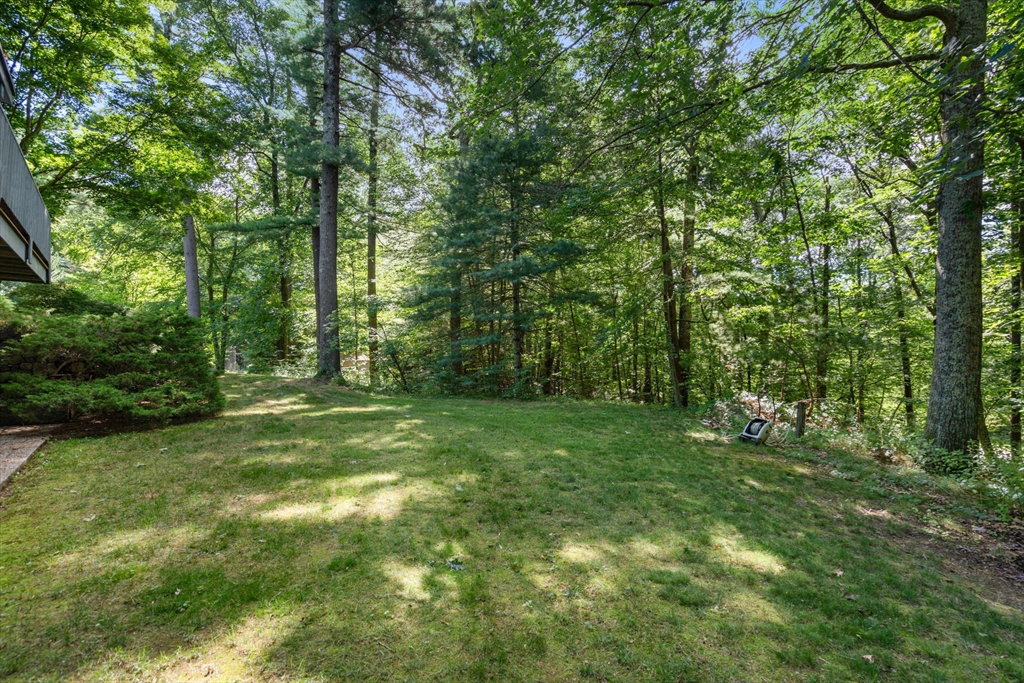


Sun drenched contemporary set off the street on 2.5 acres of incredible land. Large windows & high ceilings make this home feel airy & filled with sunlight. Grand stone foyer sets the stage as you walk into the stunning front to back living room w/ fireplace, cathedral like ceilings & sliders out to a balcony. Adjacent is a large dining area w/ built-ins & access to deck overlooking mature grounds and tennis court. Open kitchen family room w/ oversized center island w/ incredible picture windows.First floor also includes 2 half baths, library filled w/ bookshelves, pantry& laundry. Main suite w/ large bath & huge walk-in closet. Additional bedroom on first floor w/ balcony. 2nd floor has 2 large bedrooms each en suite. Lower level w/ a fabulous game room w/ full set of sliders opening to the yard. Mudroom off of 2 car garage plus potential to finish even more space. This home is a one of a kind w/incredible quality of workmanship. Elevator reaches all floors. Top rated Weston Schools!
Listing courtesy of Listing Agent: Melissa Dailey from Listing Office: Coldwell Banker Realty - Wellesley.
The property listing data and information, or the Images, set forth herein were provided to MLS Property Information Network, Inc. from third party sources, including sellers, lessors, landlords and public records, and were compiled by MLS Property Information Network, Inc. The property listing data and information, and the Images, are for the personal, non commercial use of consumers having a good faith interest in purchasing, leasing or renting listed properties of the type displayed to them and may not be used for any purpose other than to identify prospective properties which such consumers may have a good faith interest in purchasing, leasing or renting. MLS Property Information Network, Inc. and its subscribers disclaim any and all representations and warranties as to the accuracy of the property listing data and information, or as to the accuracy of any of the Images, set forth herein.

/u.realgeeks.media/bostonareahomesearch/Boston-Area-Home-Search-Min-Logo.png)