


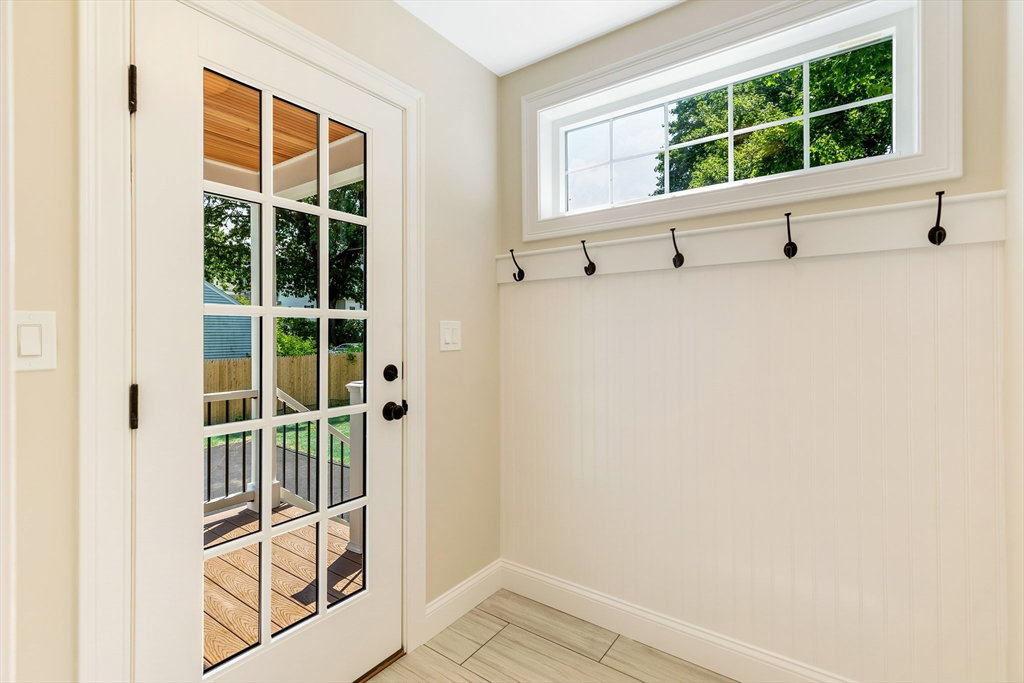


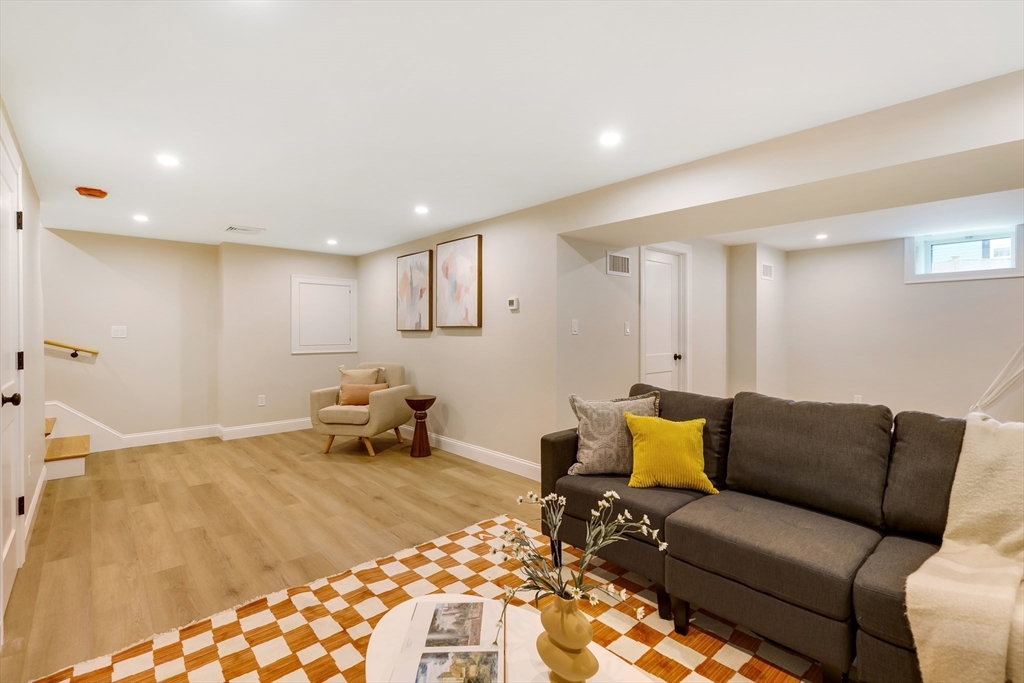


ALMOST NEW! This home was taken back to the studs and the 1st and 2nd floor plans were reconfigured. New siding, windows, plumbing, electrical, HVAC and bonus square footage in the walk-out basement. A generous foyer greets you with a new staircase leading to the second floor. OPEN concept kitchen area with upgraded cabinets, SS appliances and Quartz counters leads to the bright and sunny living and dining areas. Recessed lighting and upgraded light fixtures throughout the house. Main bedroom has new, roomy en-suite bath with walk-in tile shower and dual closets. Finished walk-out lower level offers flex space for family room, office area or even a spare bedroom. Oversized newly fenced yard includes patio area and endless possibilities. Extra attention was paid to the details and millwork for the discerning buyer. Covered porches at the front and rear of the house. Well-thought-out layout satisfies multiple living scenarios. Don't wait on this one.
Listing courtesy of Listing Agent: Mark Hutchinson from Listing Office: Brad Hutchinson Real Estate.
The property listing data and information, or the Images, set forth herein were provided to MLS Property Information Network, Inc. from third party sources, including sellers, lessors, landlords and public records, and were compiled by MLS Property Information Network, Inc. The property listing data and information, and the Images, are for the personal, non commercial use of consumers having a good faith interest in purchasing, leasing or renting listed properties of the type displayed to them and may not be used for any purpose other than to identify prospective properties which such consumers may have a good faith interest in purchasing, leasing or renting. MLS Property Information Network, Inc. and its subscribers disclaim any and all representations and warranties as to the accuracy of the property listing data and information, or as to the accuracy of any of the Images, set forth herein.

/u.realgeeks.media/bostonareahomesearch/Boston-Area-Home-Search-Min-Logo.png)