


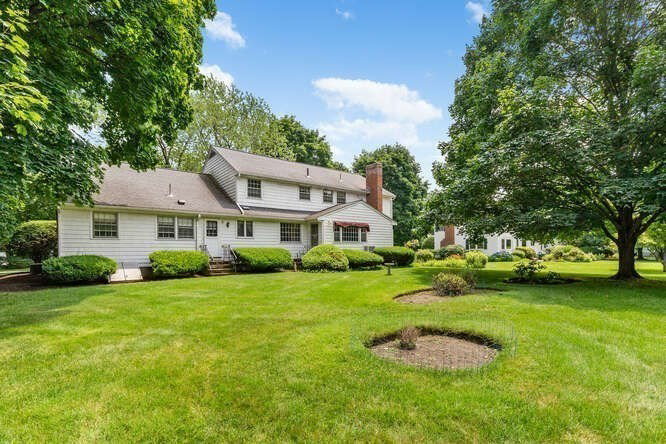


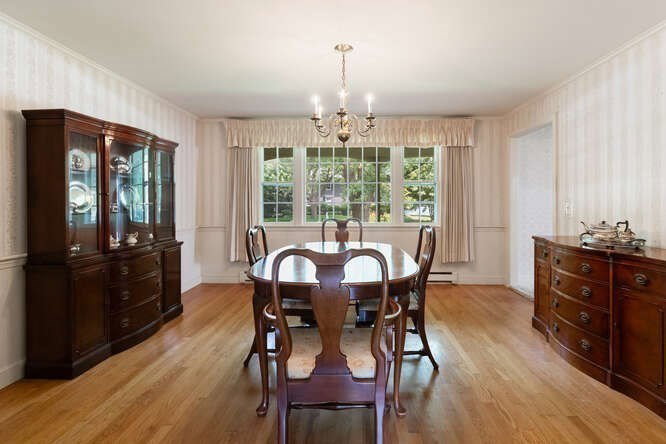


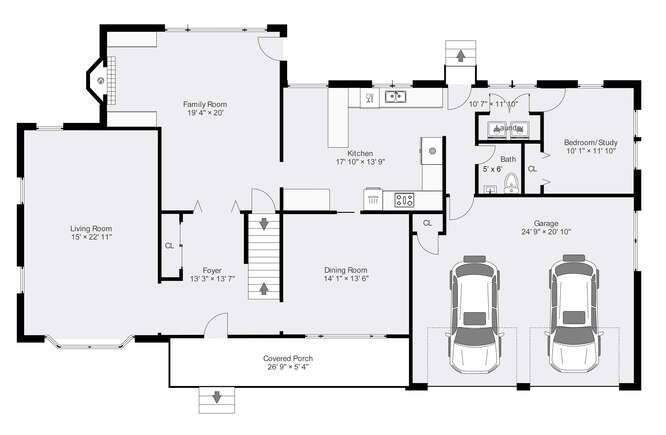


Welcome to SADDLE CLUB ESTATES, one of Lexington’s most sought-after neighborhoods! Beautifully sited on an impeccable nearly ¾ acre lot, this sun-drenched one-owner home offers 4-5 bedrooms, 2.5 baths, eat-in kitchen, spacious living room, fireplaced family room, formal dining room, 1st-floor bedroom/ study, spacious closeted foyer, and a large finished game room in the lower level with a plethora of closets and storage space. With a little imagination, the possibilities for this lovely home are endless. This coveted location is walking distance to Lexington Center and all it offers, the Minuteman Bike Path, Fiske Elementary School, hiking trails, conservation land, picnic areas and so much more. You will fall in love with this “forever-home” opportunity in an unparalleled location that does not come along often. **Please note there will not be a public open house, appointments are required.**
Listing courtesy of Listing Agent: Jack Andrellos from Listing Office: Berkshire Hathaway HomeServices Commonwealth Real Estate.
The property listing data and information, or the Images, set forth herein were provided to MLS Property Information Network, Inc. from third party sources, including sellers, lessors, landlords and public records, and were compiled by MLS Property Information Network, Inc. The property listing data and information, and the Images, are for the personal, non commercial use of consumers having a good faith interest in purchasing, leasing or renting listed properties of the type displayed to them and may not be used for any purpose other than to identify prospective properties which such consumers may have a good faith interest in purchasing, leasing or renting. MLS Property Information Network, Inc. and its subscribers disclaim any and all representations and warranties as to the accuracy of the property listing data and information, or as to the accuracy of any of the Images, set forth herein.

/u.realgeeks.media/bostonareahomesearch/Boston-Area-Home-Search-Min-Logo.png)