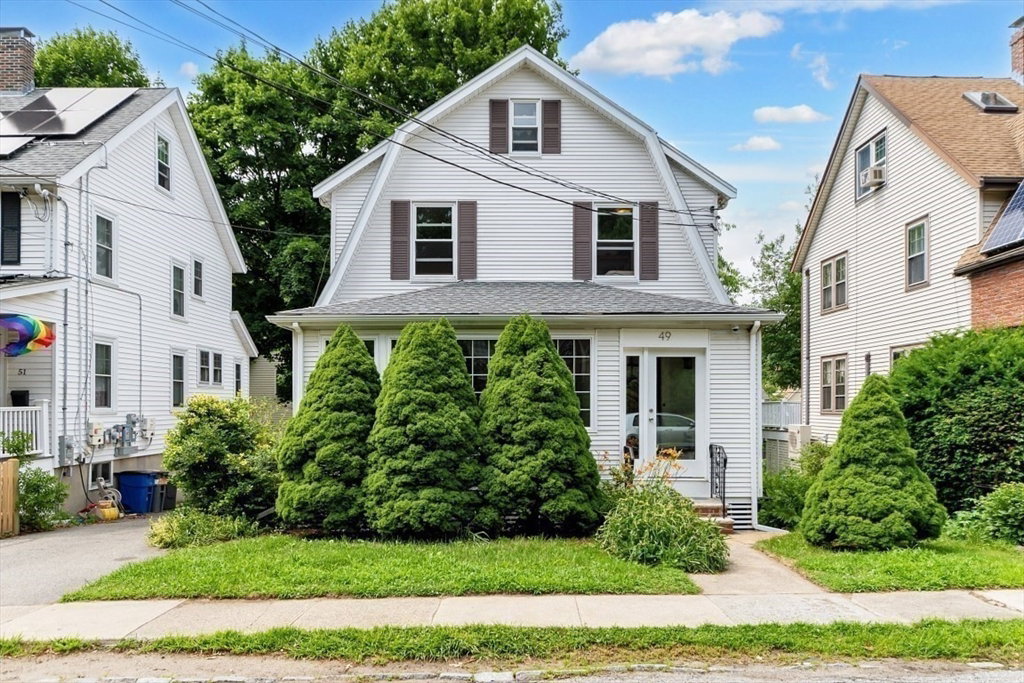


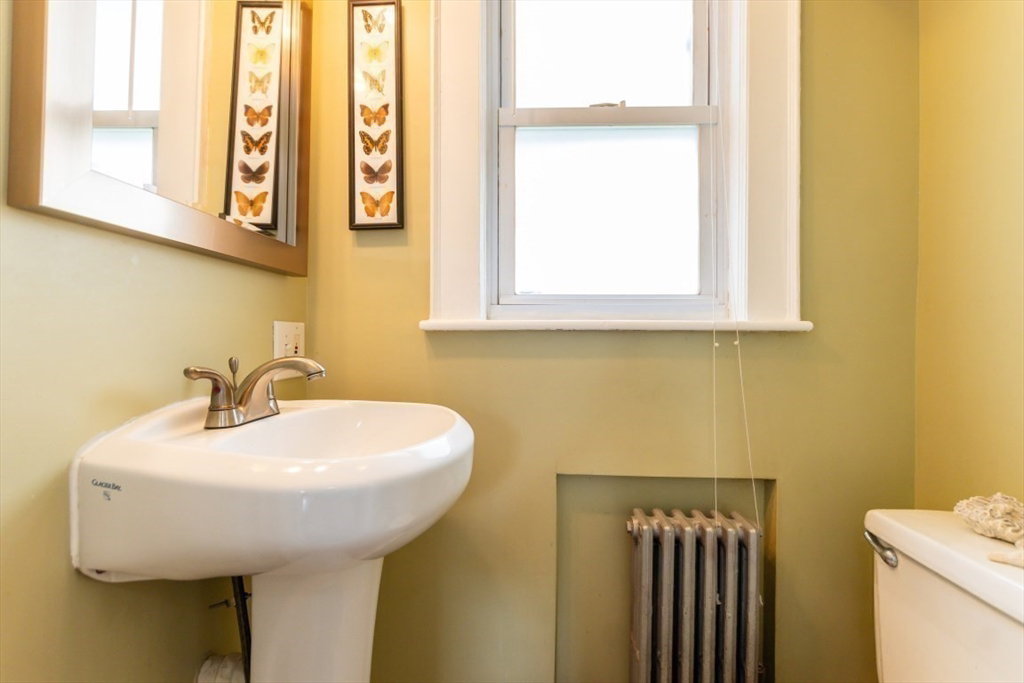


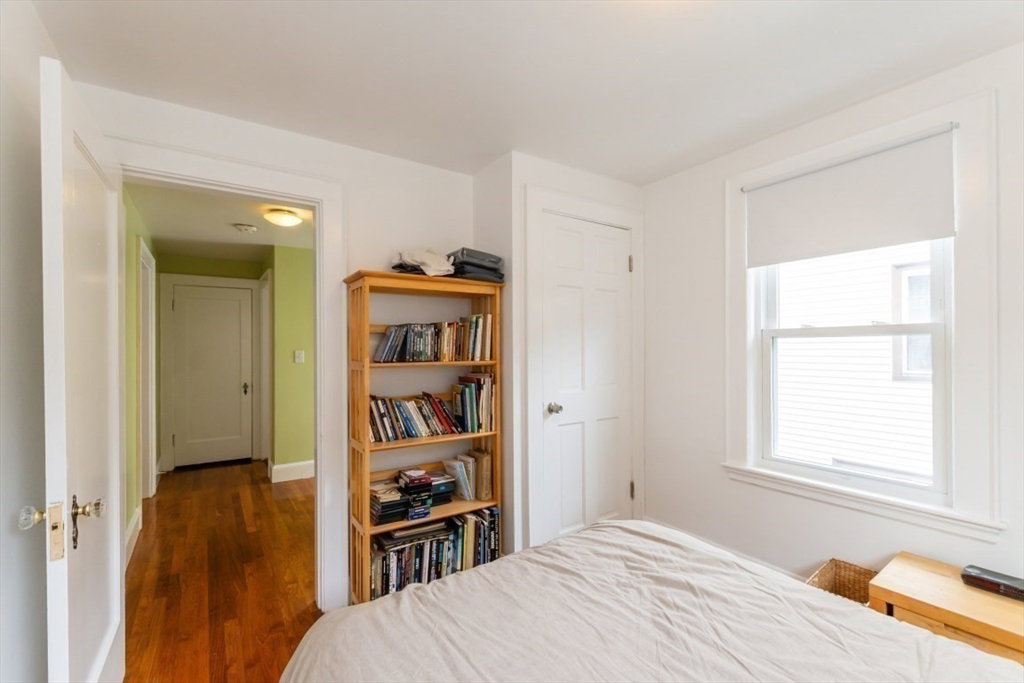


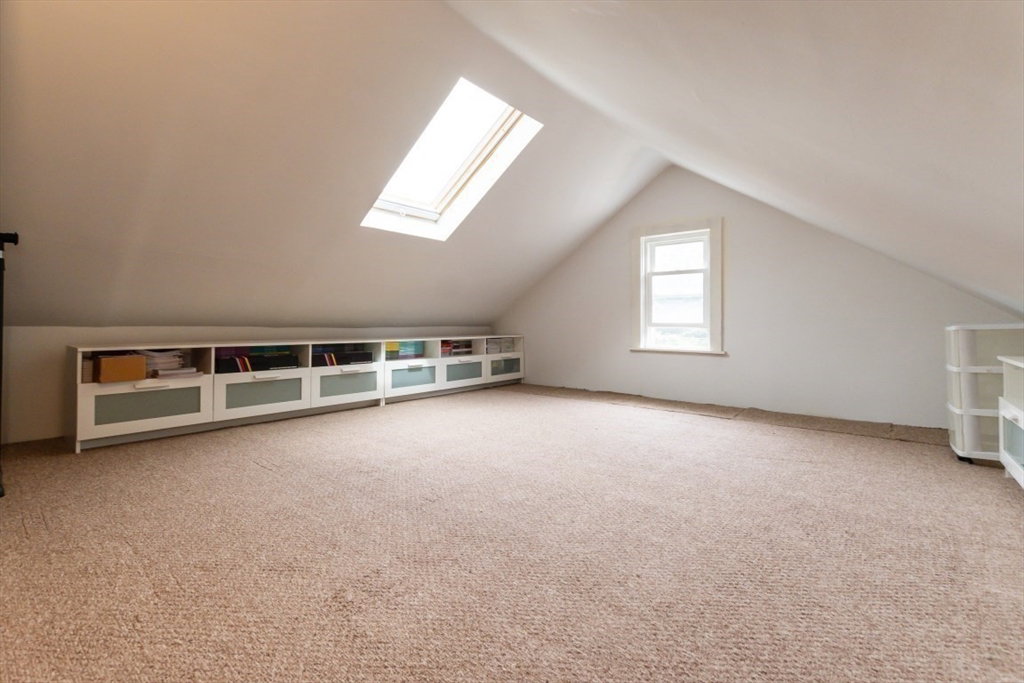


Single family home with 4 beds and 1.5 baths. Enter a foyer space, and escape with an enclosed 3-season sun porch. Living room with fireplace, sun-filled dining room with fan, and eat-in kitchen with dishwasher, disposal, & fridge. Off the kitchen is the first bedroom with double closets and a half bath across the hall. Out the back embark upon the pretty deck space to enjoy with stairs to go down to the 2 car parking and gardens area. On the second floor is a sizable full bath with a spa tub and three more bedrooms, the primary bedroom enjoys attached finished attic space with skylights. The roof was recently re-done in 2022 and the solar panels make electricity affordable. Plenty of storage in the basement plus a large workshop, laundry and farmsink. A private way means parking is allowed overnight on the street. Desired Arlington location so close to Robbins Farm Park, Brackett School, major routes, and more! Welcome home!
Listing courtesy of Listing Agent: Amy Kirsch from Listing Office: Leading Edge Real Estate.
The property listing data and information, or the Images, set forth herein were provided to MLS Property Information Network, Inc. from third party sources, including sellers, lessors, landlords and public records, and were compiled by MLS Property Information Network, Inc. The property listing data and information, and the Images, are for the personal, non commercial use of consumers having a good faith interest in purchasing, leasing or renting listed properties of the type displayed to them and may not be used for any purpose other than to identify prospective properties which such consumers may have a good faith interest in purchasing, leasing or renting. MLS Property Information Network, Inc. and its subscribers disclaim any and all representations and warranties as to the accuracy of the property listing data and information, or as to the accuracy of any of the Images, set forth herein.

/u.realgeeks.media/bostonareahomesearch/Boston-Area-Home-Search-Min-Logo.png)