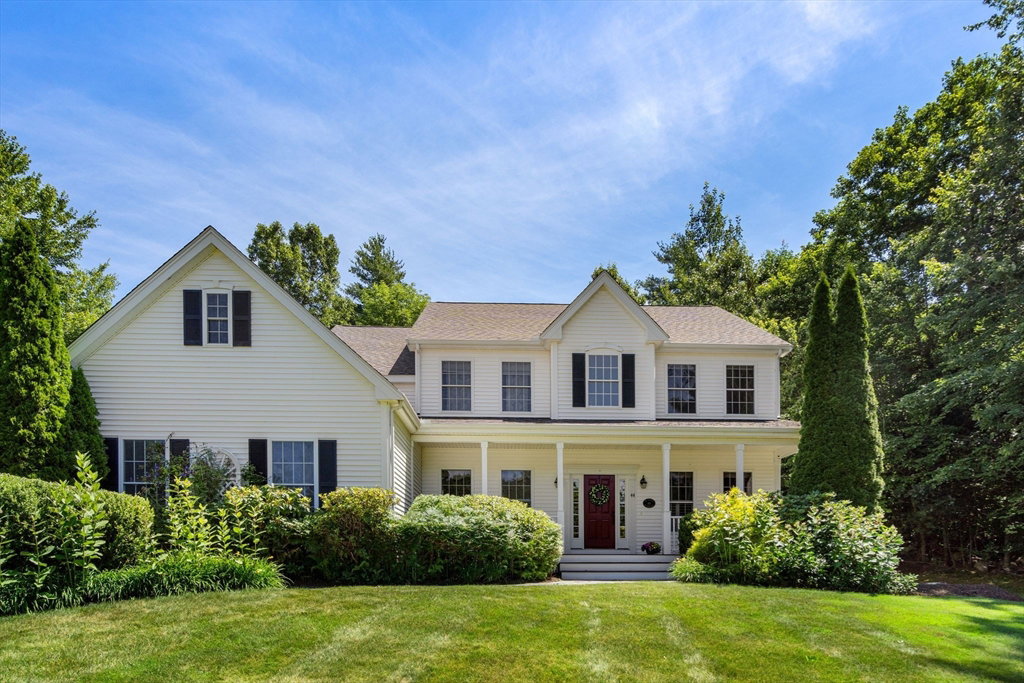


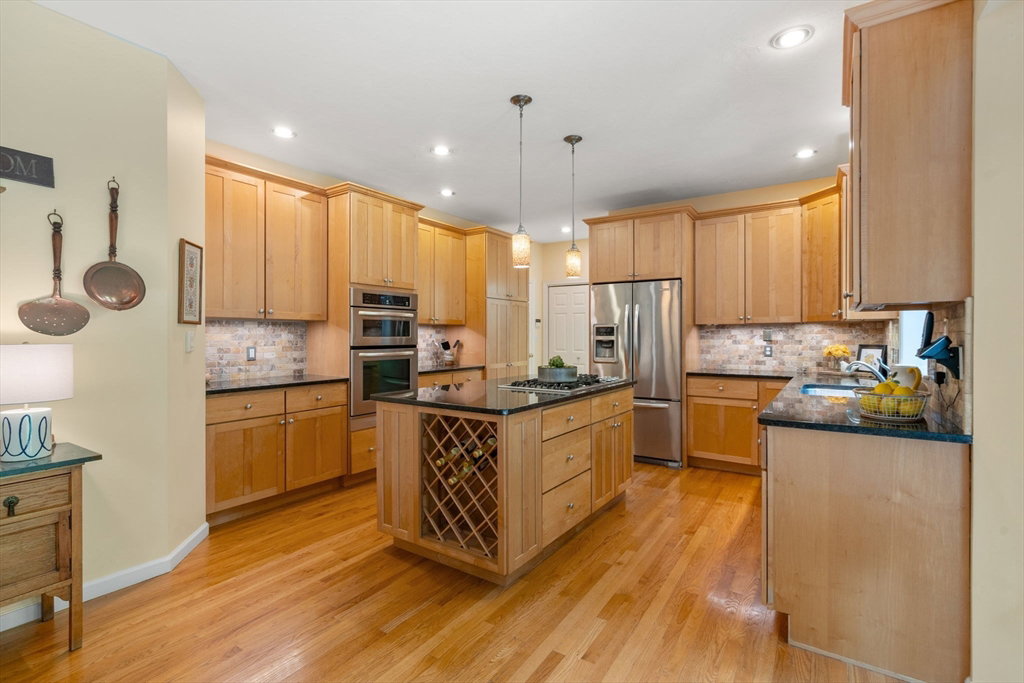


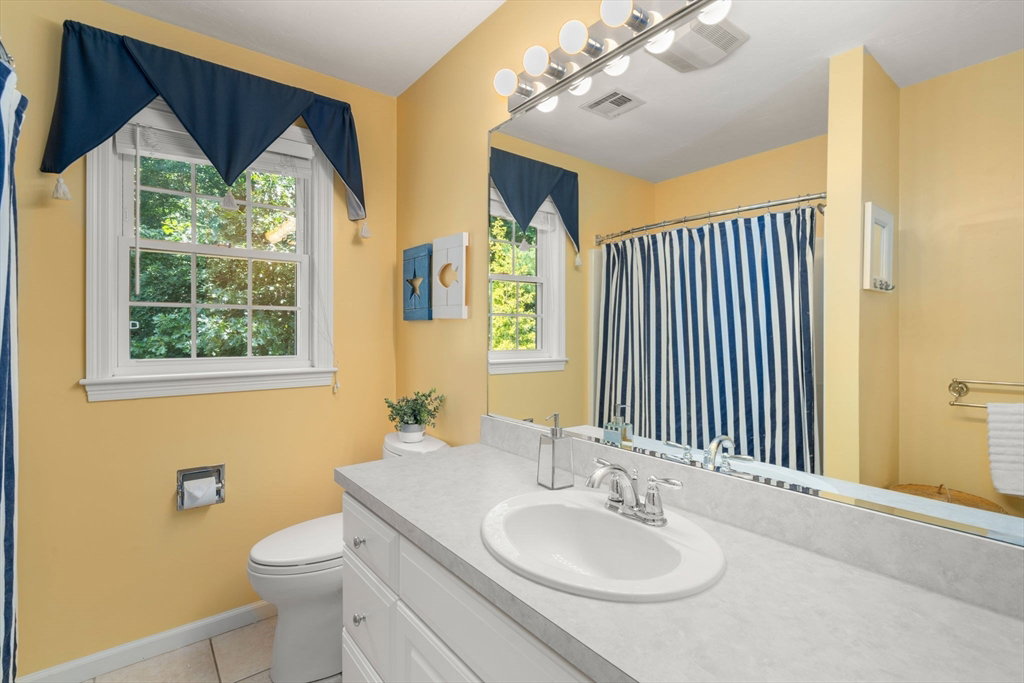


Welcome to your new oasis in Apple Ridge! Nestled in the heart of Ashland's most coveted neighborhood, where charm meets comfort in this spacious 4-bed, 3.5-bath home. Inside you are greeted by a foyer with soaring ceilings and natural light, the layout seamlessly transitions into the dining area, private office, family room and eat-in kitchen, with ss appliances, granite countertops, and ample cabinet space. Upstairs, the expansive master suite provides a peaceful retreat with a luxurious ensuite bathroom featuring dual vanities, jet tub, and a separate shower. Three additional bedrooms offer plenty of space for family or guests. The finished basement boasts a large media zone, a multifunctional room can be used for office or gym with a full bath as a bonus. Three car garage with electric charging station. A large backyard featuring a lush lawn, mature gardens, deck and a spacious patio perfect for entertaining. Don’t miss out on the opportunity to make this your dream home!
Listing courtesy of Listing Agent: The Semple & Hettrich Team from Listing Office: Coldwell Banker Realty - Sudbury.
The property listing data and information, or the Images, set forth herein were provided to MLS Property Information Network, Inc. from third party sources, including sellers, lessors, landlords and public records, and were compiled by MLS Property Information Network, Inc. The property listing data and information, and the Images, are for the personal, non commercial use of consumers having a good faith interest in purchasing, leasing or renting listed properties of the type displayed to them and may not be used for any purpose other than to identify prospective properties which such consumers may have a good faith interest in purchasing, leasing or renting. MLS Property Information Network, Inc. and its subscribers disclaim any and all representations and warranties as to the accuracy of the property listing data and information, or as to the accuracy of any of the Images, set forth herein.

/u.realgeeks.media/bostonareahomesearch/Boston-Area-Home-Search-Min-Logo.png)