


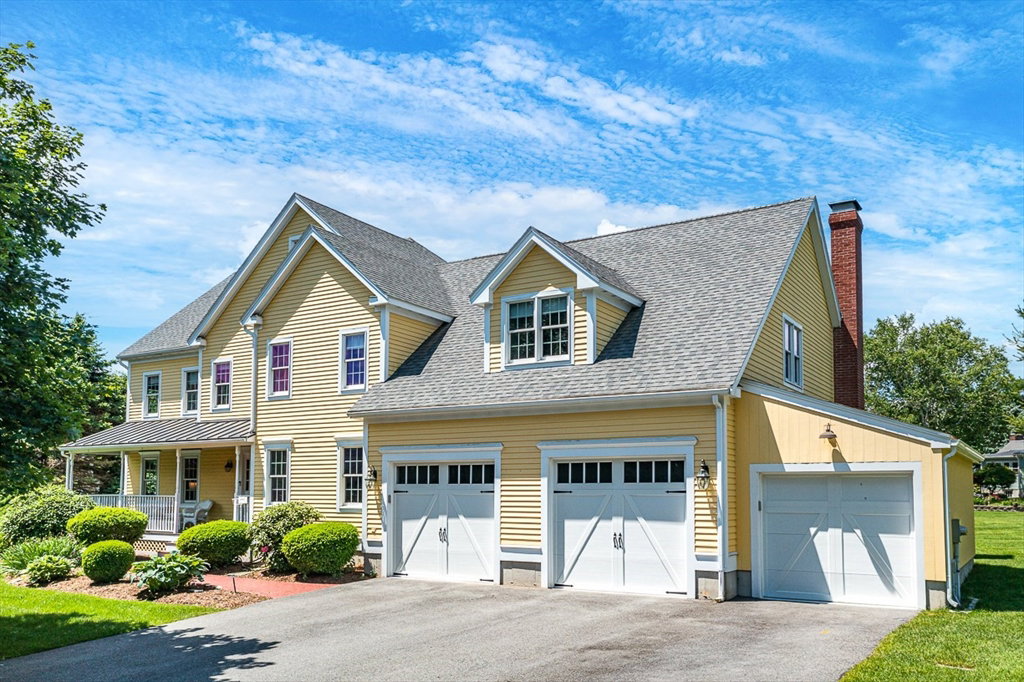


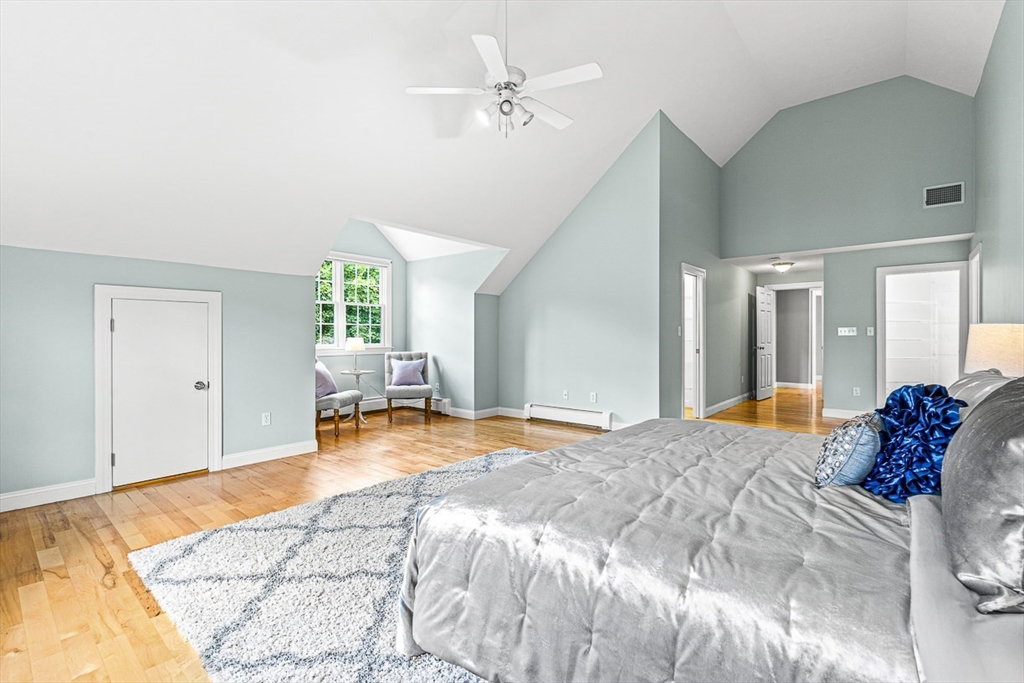


Welcome to this exquisite 4-bed, 4.5-bath colonial in Lexington! The gourmet kitchen showcases stainless steel appliances, inset cabinets, & quartz countertops w/ breakfast nook. Enjoy the view of the heated saltwater pool from the patio or deck & enjoy beautifully landscaped grounds, including a private garden area. The family room features cathedral ceilings, wood-burning fireplace, & attached 3-season room that floods the area w/ natural sunlight. The 1st floor offers a 2nd living room, formal dining room, & home office. Upstairs, find 4 spacious beds with walk-in closets & convenient laundry room. The primary suite includes cathedral ceilings, 2 walk in closets & ensuite bath w/ jacuzzi tub & double vanity. The finished basement features a full bath w/ steam shower & versatile space for a playroom or gym. An oversized heated driveway leads to a 3-car garage w/ 2 EV chargers, 400 amp electric service, & whole house generator, ensuring year-round comfort & convenience. Welcome home!
Listing courtesy of Listing Agent: Gayle Winters & Co. Team from Listing Office: Compass.
The property listing data and information, or the Images, set forth herein were provided to MLS Property Information Network, Inc. from third party sources, including sellers, lessors, landlords and public records, and were compiled by MLS Property Information Network, Inc. The property listing data and information, and the Images, are for the personal, non commercial use of consumers having a good faith interest in purchasing, leasing or renting listed properties of the type displayed to them and may not be used for any purpose other than to identify prospective properties which such consumers may have a good faith interest in purchasing, leasing or renting. MLS Property Information Network, Inc. and its subscribers disclaim any and all representations and warranties as to the accuracy of the property listing data and information, or as to the accuracy of any of the Images, set forth herein.

/u.realgeeks.media/bostonareahomesearch/Boston-Area-Home-Search-Min-Logo.png)