


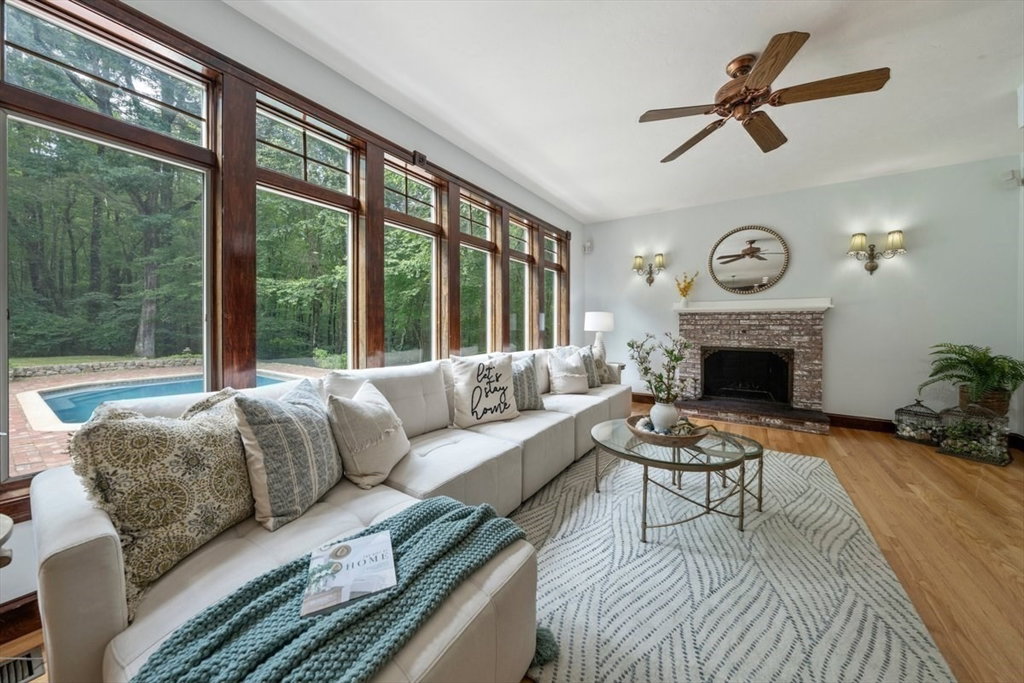


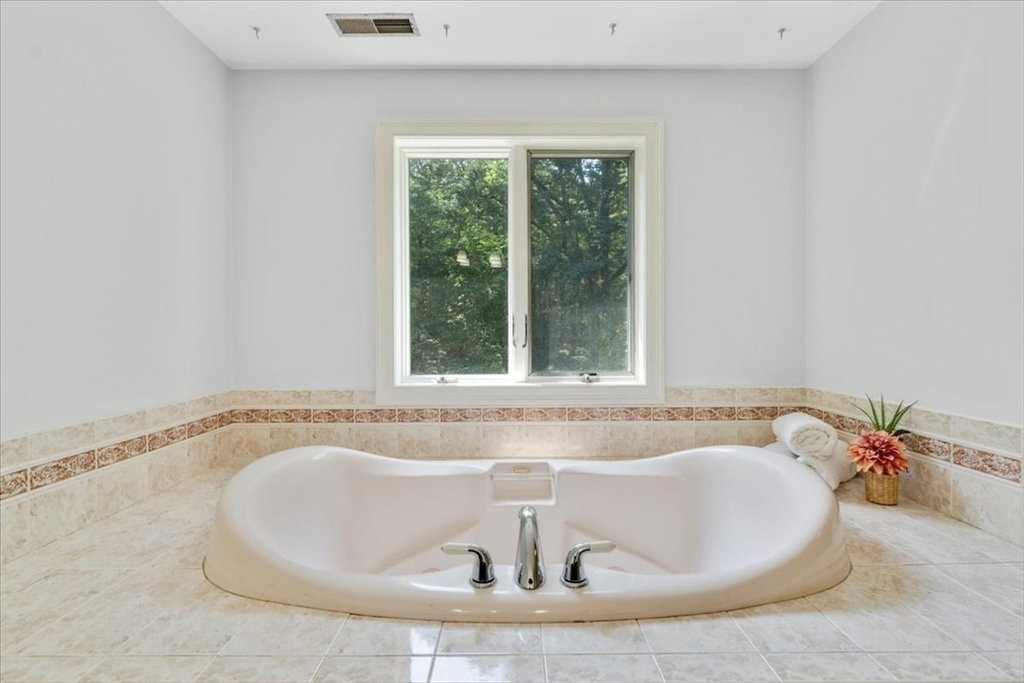


Welcome guests into this wonderful elegant oasis featuring a bright and open floor plan with a stunning two-story foyer and beautiful turned staircase. The heart of this beautiful home is the custom kitchen featuring state-of-the-art downdraft induction Wolf cooktop, built in refrigerator & wall ovens that are perfect for any culinary enthusiast. The grand dining room with elegant moldings is a must-have for large gatherings. Step-down to the luxurious family room with stunning fireplace & sweeping windows that overlook your gorgeous gardens, huge level backyard, & sensational inground gunite pool. This space seamlessly blends indoor & outdoor living w/a custom-designed covered back deck, creating the perfect environment for relaxation & entertainment. Enjoy the wonderful library w/beautiful built-ins for those essential work moments. At the end of the day make your way upstairs to indulge in the expansive primary en-suite that feels like a spa retreat. You are HOME.
Listing courtesy of Listing Agent: THE LASH GROUP from Listing Office: Keller Williams Boston MetroWest.
The property listing data and information, or the Images, set forth herein were provided to MLS Property Information Network, Inc. from third party sources, including sellers, lessors, landlords and public records, and were compiled by MLS Property Information Network, Inc. The property listing data and information, and the Images, are for the personal, non commercial use of consumers having a good faith interest in purchasing, leasing or renting listed properties of the type displayed to them and may not be used for any purpose other than to identify prospective properties which such consumers may have a good faith interest in purchasing, leasing or renting. MLS Property Information Network, Inc. and its subscribers disclaim any and all representations and warranties as to the accuracy of the property listing data and information, or as to the accuracy of any of the Images, set forth herein.

/u.realgeeks.media/bostonareahomesearch/Boston-Area-Home-Search-Min-Logo.png)