


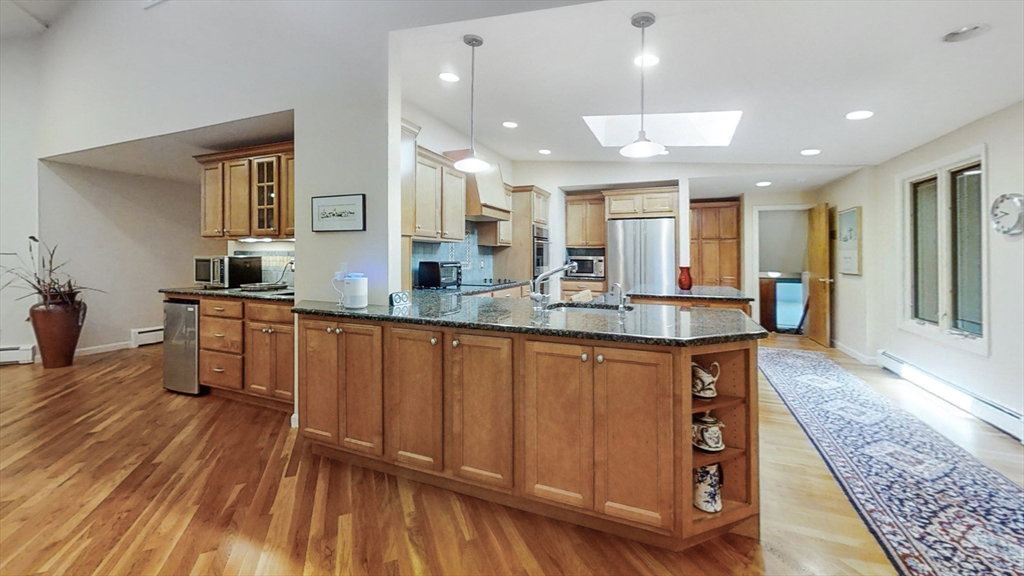


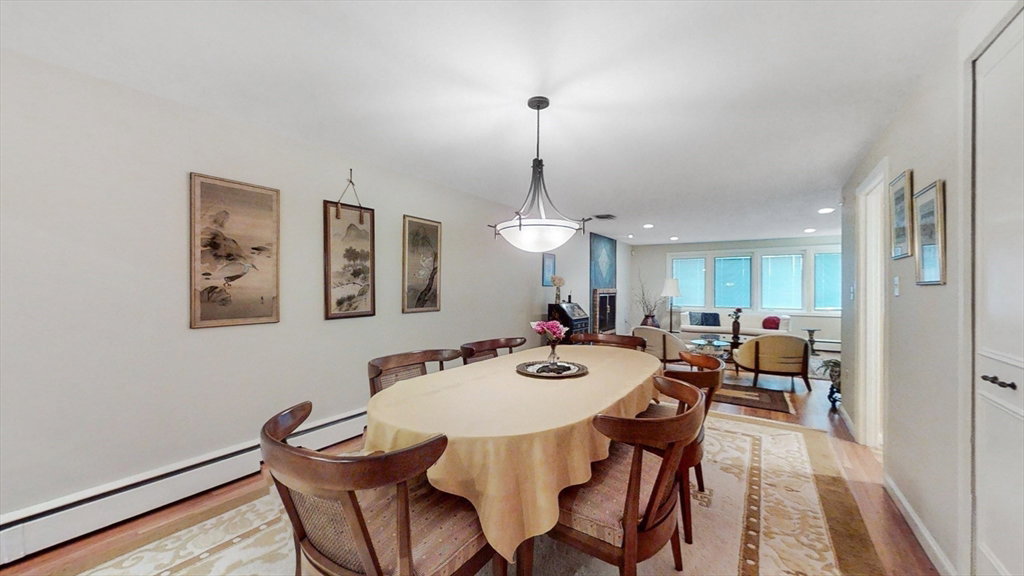
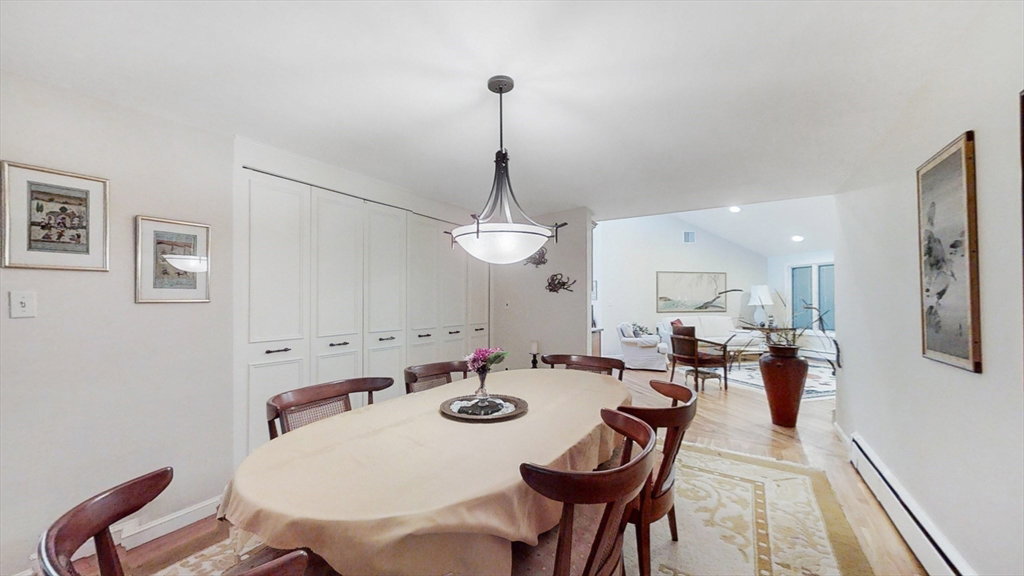


Bigger than it looks!! This desirable Sun Valley neighborhood 4 BR, 3.5 bath home has been lovingly maintained and updated by original owners since 1956. TONS of storage and built-ins in every room AND basement. First floor primary bedroom has 3 double closets and a 3/4 bath with laundry. Also on the first floor is the living room, formal dining room with large china and linen closet, and the huge cabinet packed kitchen with stainless appliances, double oven, and beverage area. Also on main level is another dining area, and family room. 3 more bedrooms and a full bath on second level. Step down into a home office area with 3/4 bath that leads to the oversize 2 car garage. Basement could be a whole other living space, complete with potential bedrooms, half bath, storage rooms, laundry, cabinets and fridge! Minutes to major highways, Sun Valley Swim & Tennis club, and Harrington Elementary. Must be seen to be appreciated!**
Listing courtesy of Listing Agent: Sherry Bourque from Listing Office: Diamond Key Real Estate.
The property listing data and information, or the Images, set forth herein were provided to MLS Property Information Network, Inc. from third party sources, including sellers, lessors, landlords and public records, and were compiled by MLS Property Information Network, Inc. The property listing data and information, and the Images, are for the personal, non commercial use of consumers having a good faith interest in purchasing, leasing or renting listed properties of the type displayed to them and may not be used for any purpose other than to identify prospective properties which such consumers may have a good faith interest in purchasing, leasing or renting. MLS Property Information Network, Inc. and its subscribers disclaim any and all representations and warranties as to the accuracy of the property listing data and information, or as to the accuracy of any of the Images, set forth herein.

/u.realgeeks.media/bostonareahomesearch/Boston-Area-Home-Search-Min-Logo.png)