


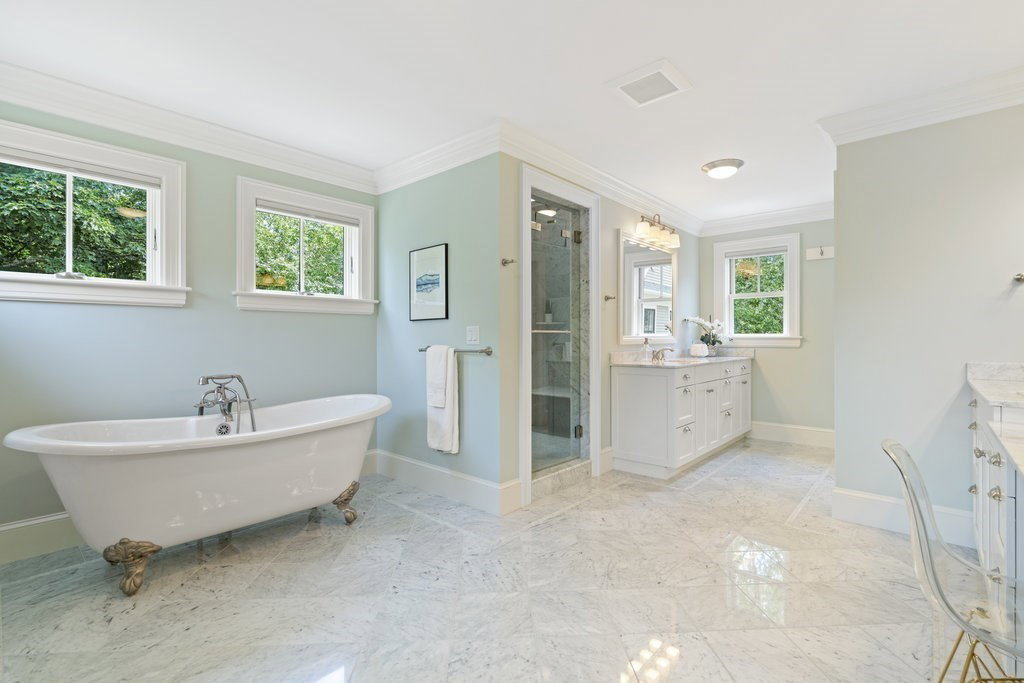


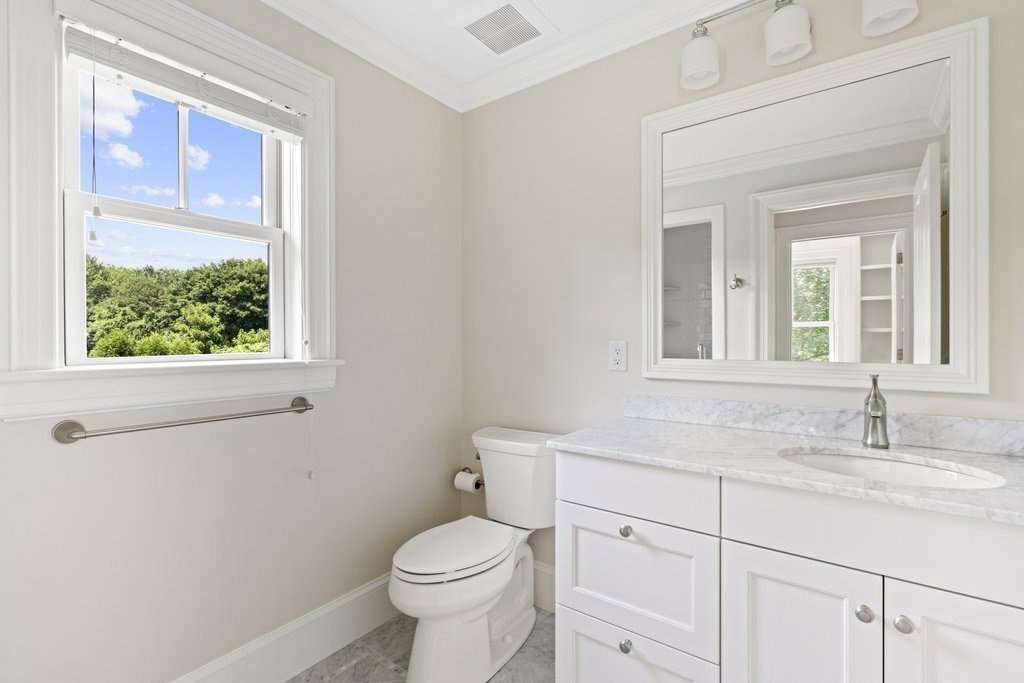


Sophisticated style, wonderful natural light & exquisite custom details are featured throughout this pristine, better than new, 2016 Colonial brilliantly designed &built by premier builder, Robert Phelan, who enjoys a stellar reputation for quality & integrity. Privately sited in desirable Burnham Farms on 3/4+ acre of prof landscaped grounds abutting conservation.It just doesn't get better than this 4 BR 6 BA gem in terms of aesthetics, including: elaborate moldings; 9' ceilings; flexible open living spaces; an entertainment sized chef’s eat-in kitchen, w/ coffered ceilings; large granite island, Sub Zero & Wolf appliances, two dishwashers & sliders to the patio; stunning family & living rooms w/ gas fireplaces; delightful mudroom w/ built-ins; serene primary suite w/ walk-in closet, luxurious marble bath w/steam shower, claw foot soaking tub & 2 vanities; 3 additional ensuite bedrooms; and further potential in walk-up attic & lower level w/ 10 ft ceilings, pre-plumbed for future use.
Listing courtesy of Listing Agent: Coleman Group from Listing Office: William Raveis R.E. & Home Services.
The property listing data and information, or the Images, set forth herein were provided to MLS Property Information Network, Inc. from third party sources, including sellers, lessors, landlords and public records, and were compiled by MLS Property Information Network, Inc. The property listing data and information, and the Images, are for the personal, non commercial use of consumers having a good faith interest in purchasing, leasing or renting listed properties of the type displayed to them and may not be used for any purpose other than to identify prospective properties which such consumers may have a good faith interest in purchasing, leasing or renting. MLS Property Information Network, Inc. and its subscribers disclaim any and all representations and warranties as to the accuracy of the property listing data and information, or as to the accuracy of any of the Images, set forth herein.

/u.realgeeks.media/bostonareahomesearch/Boston-Area-Home-Search-Min-Logo.png)