


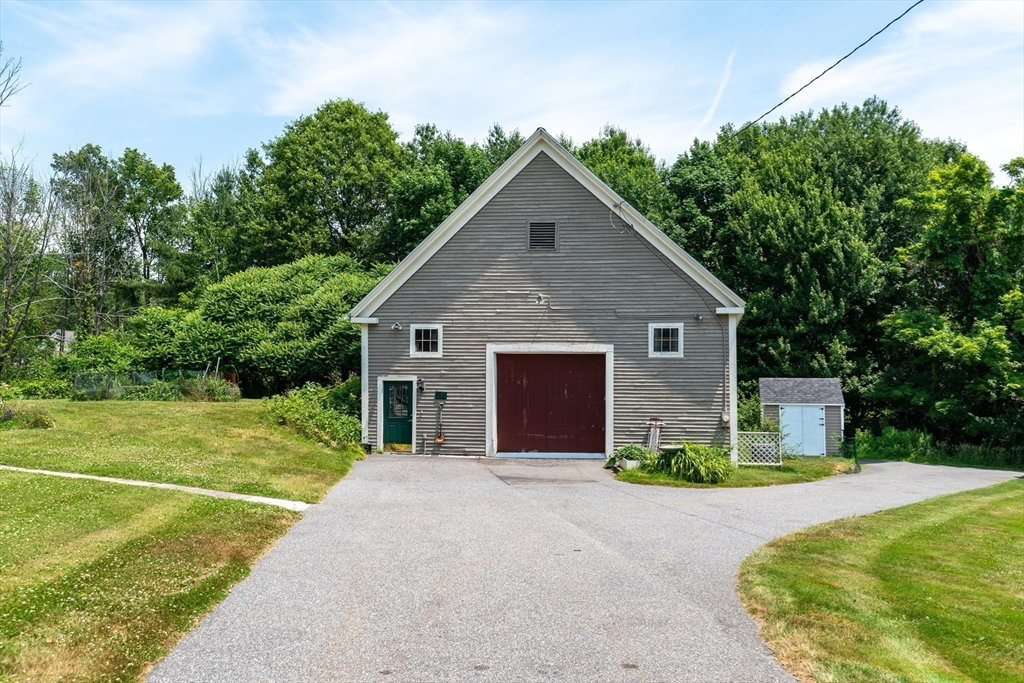


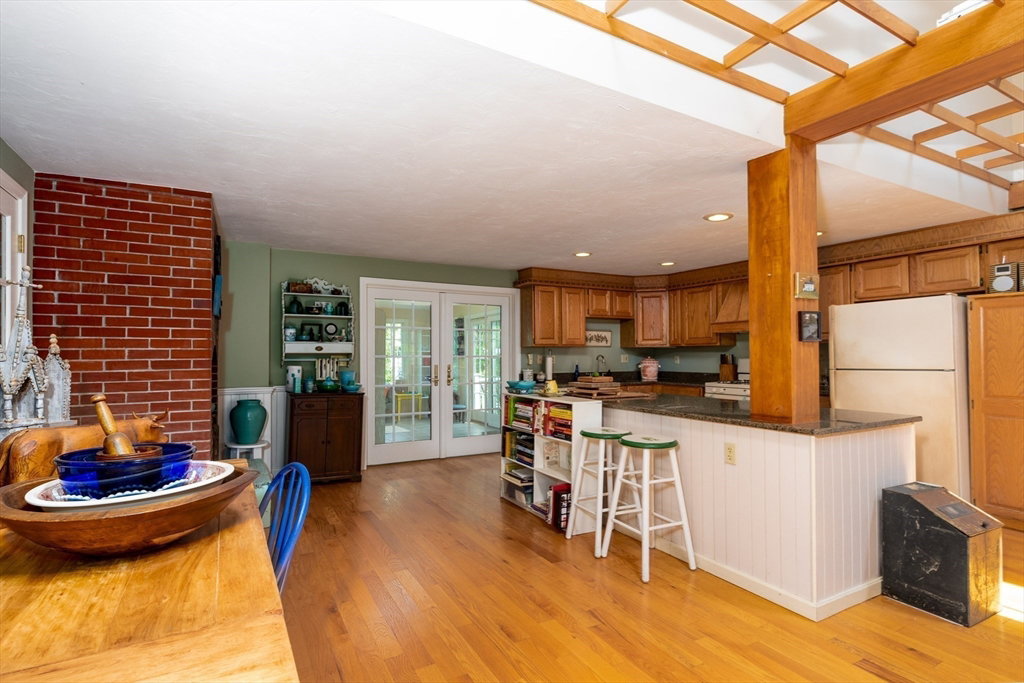


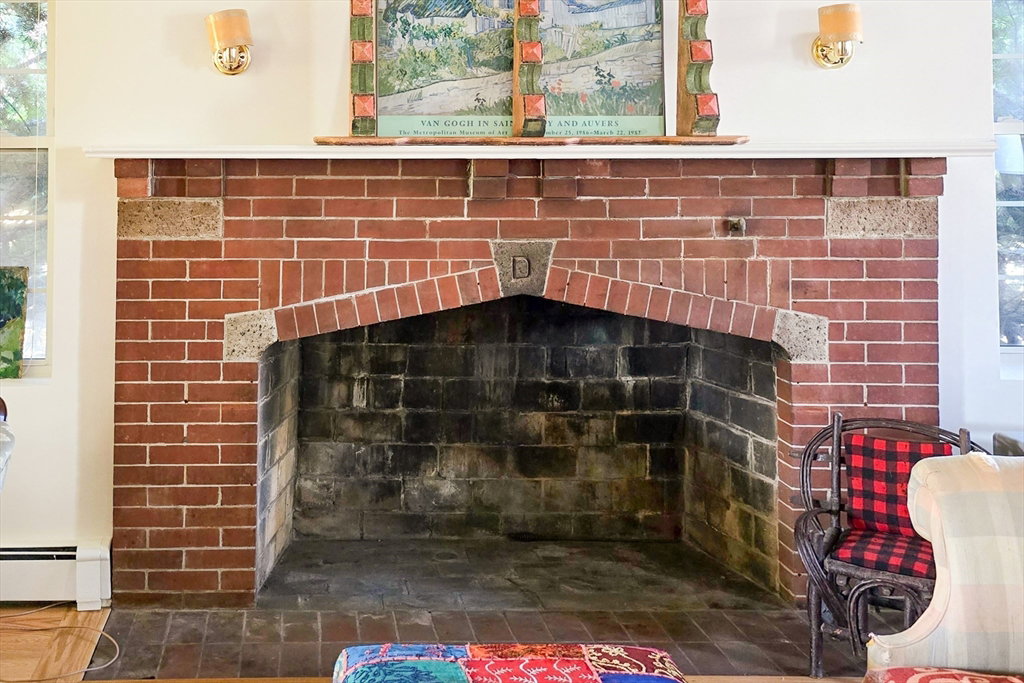


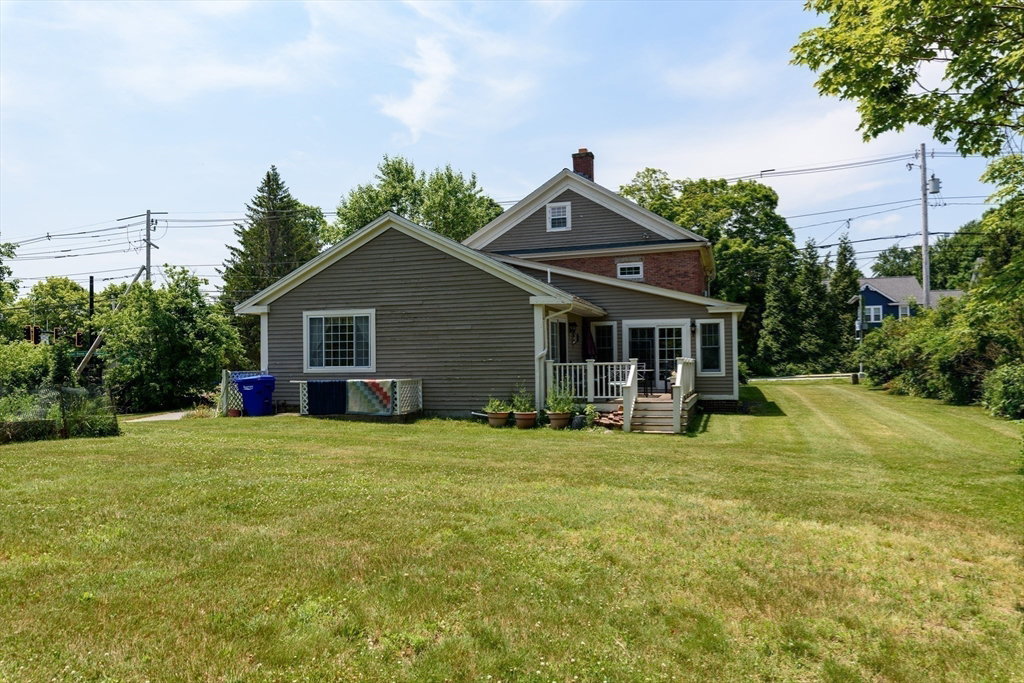

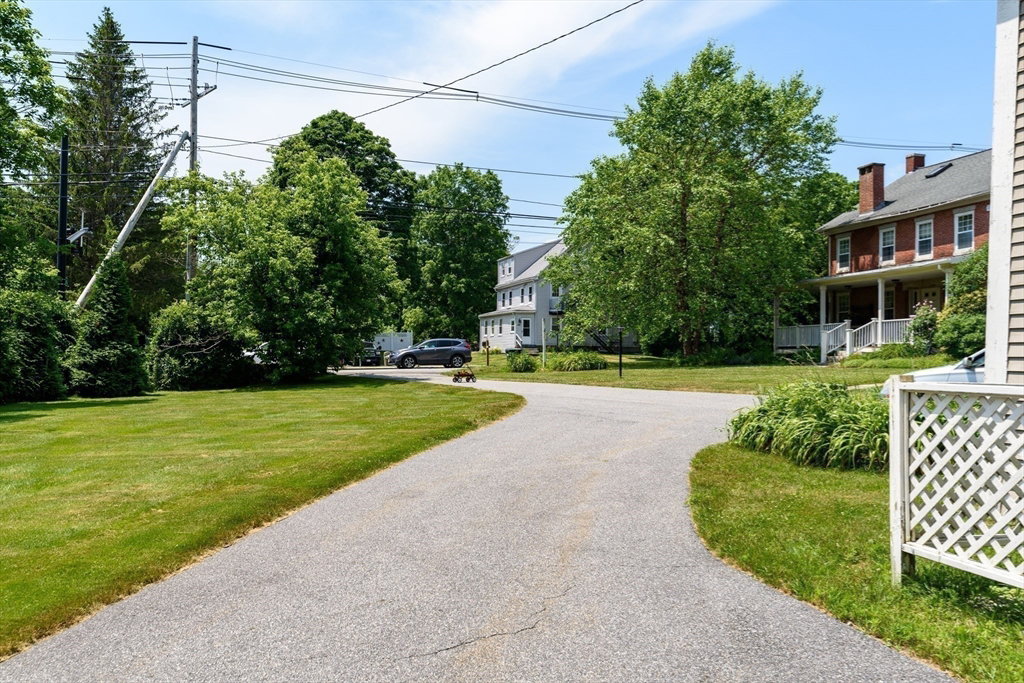

NEW HARDWOODS LR-DR. Step into history w/ this charming local historic 1818 brick front colonial, perfectly situated on a corner lot w/ dual entry points. Inviting front porch sets the tone for the warmth & character that awaits inside. The home features a unique heated 2-story barn w/ a separate electric meter, offering endless possibilities-previously a bookstore- transform it into your dream studio/workshop, home office, or sm business, thanks to its residential business zoning. Modern floor plan includes a lg, open, & sunny kitchen, ideal for entertaining & gatherings. Enjoy the sunroom w/ its cathedral ceiling, skylight & convenient exit to a back deck-perfect for relaxing & enjoying the outdoors. Primary ensuite features a cozy fireplace, creating a perfect retreat within your home. Additionally, the 3rd floor walkup offers a versatile space w/ a 4th bedrm or bonus area option. With some TLC, this home will truly shine as a delightful blend of historic charm & modern convenience.
Listing courtesy of Listing Agent: Donna Spector from Listing Office: Suburban Lifestyle Real Estate.
The property listing data and information, or the Images, set forth herein were provided to MLS Property Information Network, Inc. from third party sources, including sellers, lessors, landlords and public records, and were compiled by MLS Property Information Network, Inc. The property listing data and information, and the Images, are for the personal, non commercial use of consumers having a good faith interest in purchasing, leasing or renting listed properties of the type displayed to them and may not be used for any purpose other than to identify prospective properties which such consumers may have a good faith interest in purchasing, leasing or renting. MLS Property Information Network, Inc. and its subscribers disclaim any and all representations and warranties as to the accuracy of the property listing data and information, or as to the accuracy of any of the Images, set forth herein.

/u.realgeeks.media/bostonareahomesearch/Boston-Area-Home-Search-Min-Logo.png)