


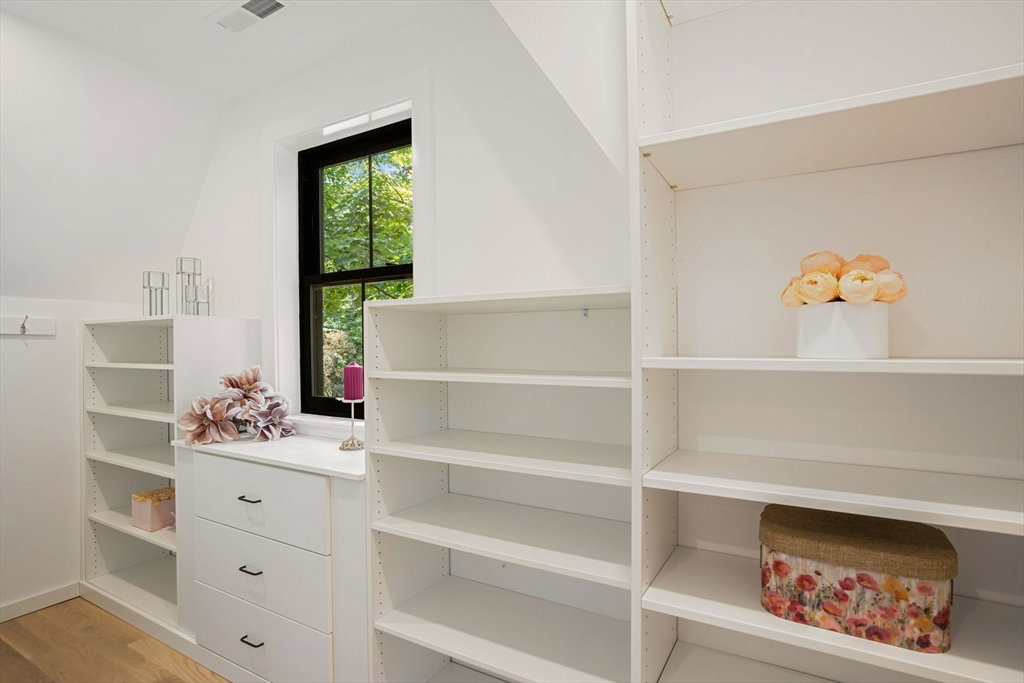


This picture perfect Cape in a desirable Hardy School neighborhood has been reimagined, expanded & renovated with exceptional quality, craftsmanship & finishes. Framed by a white picket fence with beautiful mature plantings & blooms this quintessential Cape is brimming with curb appeal. The highlight of this property is the open concept kitchen, equipped with Thermador appliances, dining room & family room. The space is adorned with gorgeous lighting, chic wet bar & fireplace allowing for an inviting space to entertain/relax. The flexible floor plan also features a stylish fireplaced living room with French doors to an office/ en suite bedroom. Keep your belongings neat & tidy in the well thought out mudroom. The second floor showcases a beautiful primary suite with a walk in closet & marble bathroom. Fantastic lower level includes an additional family room with wet bar, exercise room, bedroom & bath. Enjoy summer evenings on the patio with privacy fencing. Close to Perrin Park!
Listing courtesy of Listing Agent: The Lara & Chelsea Collaborative from Listing Office: Gibson Sotheby's International Realty.
The property listing data and information, or the Images, set forth herein were provided to MLS Property Information Network, Inc. from third party sources, including sellers, lessors, landlords and public records, and were compiled by MLS Property Information Network, Inc. The property listing data and information, and the Images, are for the personal, non commercial use of consumers having a good faith interest in purchasing, leasing or renting listed properties of the type displayed to them and may not be used for any purpose other than to identify prospective properties which such consumers may have a good faith interest in purchasing, leasing or renting. MLS Property Information Network, Inc. and its subscribers disclaim any and all representations and warranties as to the accuracy of the property listing data and information, or as to the accuracy of any of the Images, set forth herein.

/u.realgeeks.media/bostonareahomesearch/Boston-Area-Home-Search-Min-Logo.png)