


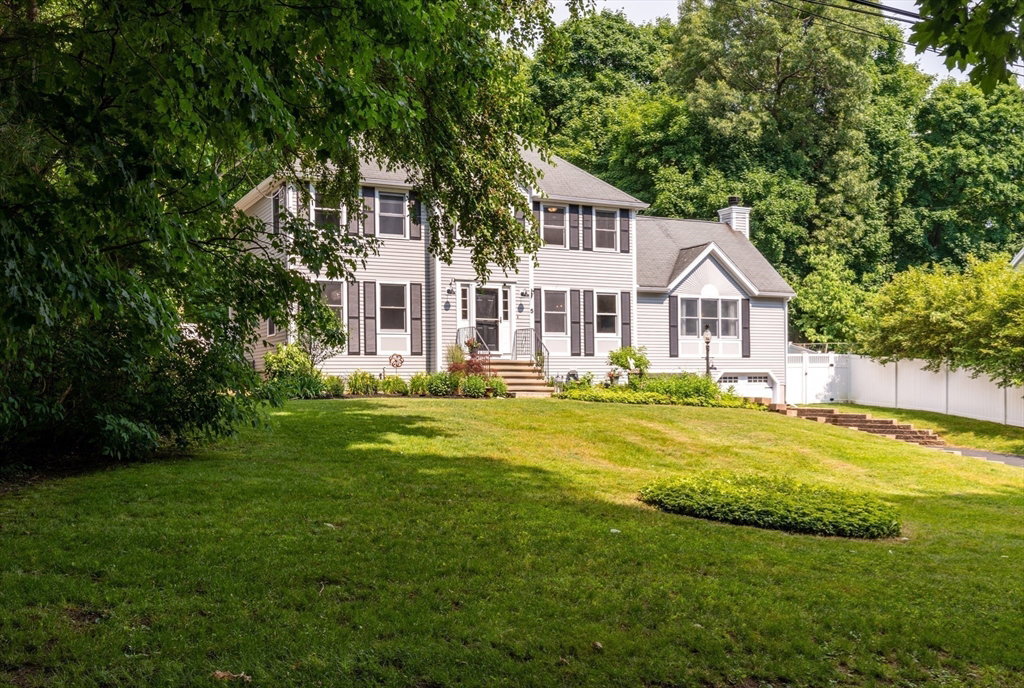
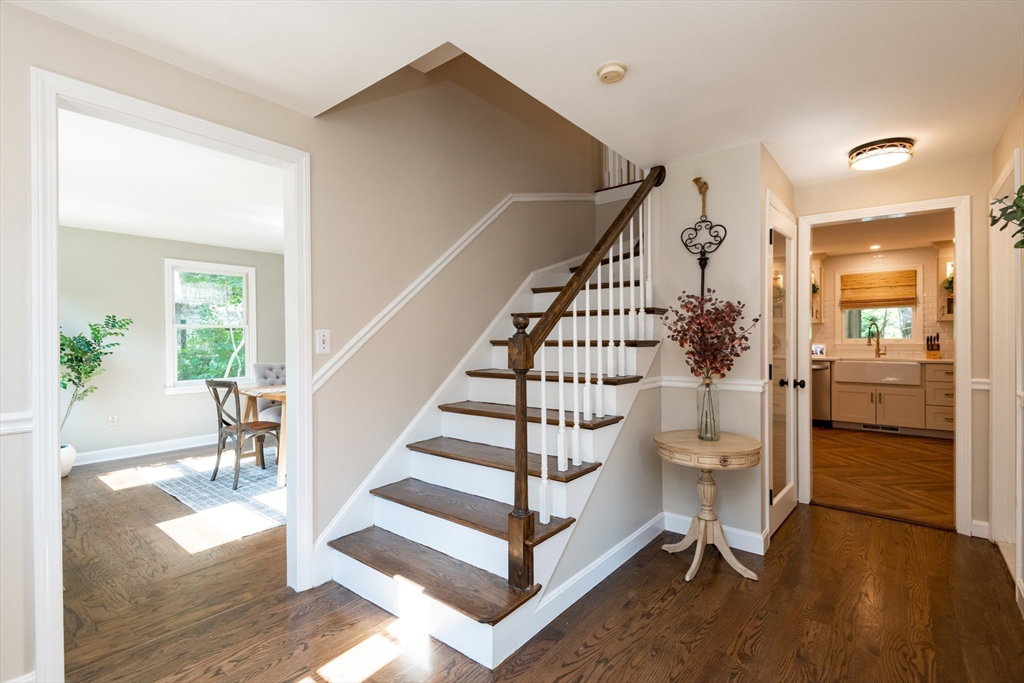

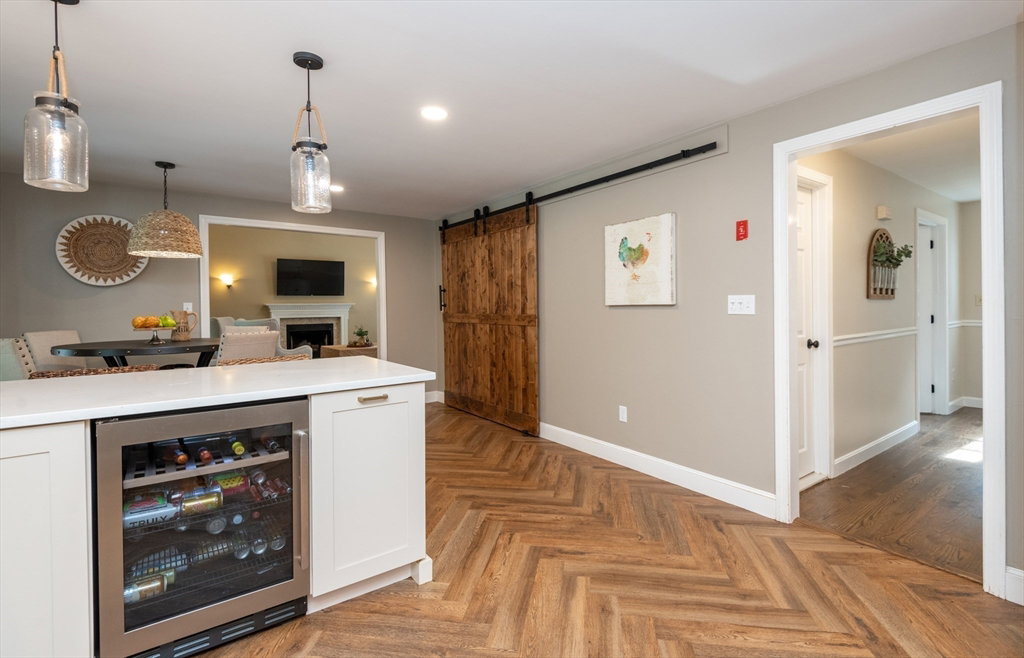


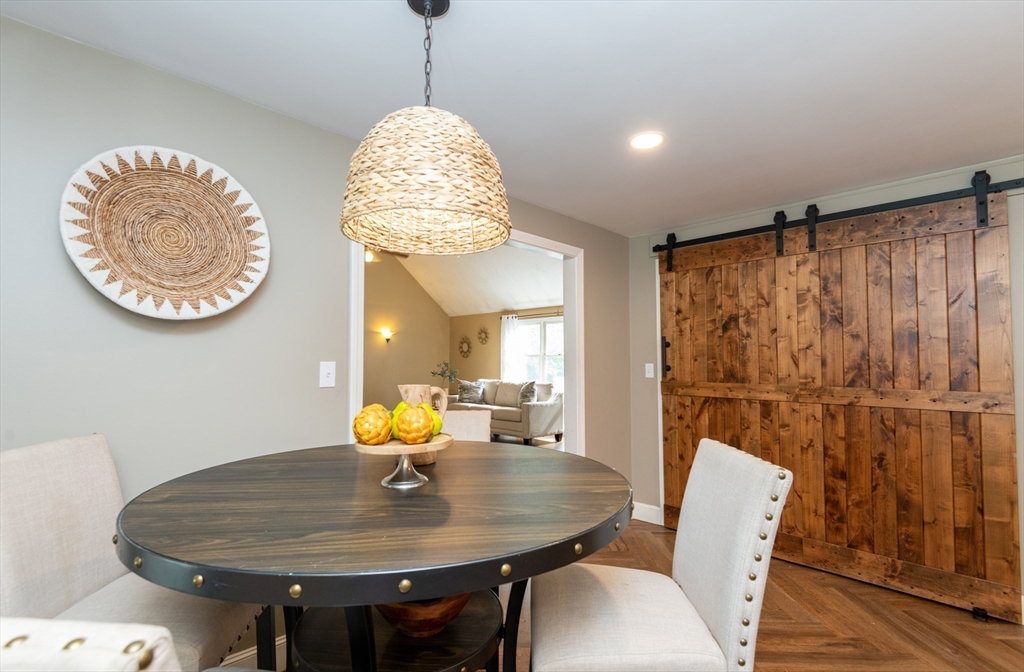


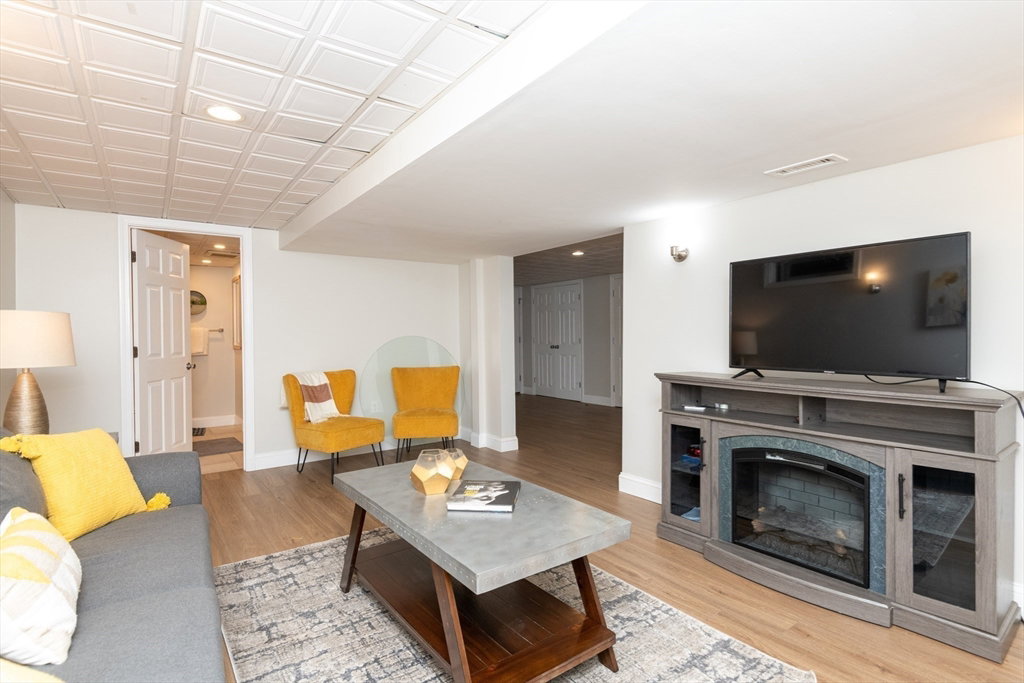


Renovated 4 bed, 3.5 bath Colonial in the Robin Hood neighborhood offers modern comforts & style. Outside the inground,heated pool with waterfall & jacuzzi enhances the outdoor living exp. complemented by a spacious, private, 23,239 sq.ft.lot creating your private oasis.This homes proximity to all major highways & the quick commute to Boston makes it an ideal choice for commuters. The best of both worlds - a peaceful retreat in a great neighborhood while still being conveniently connected to urban ammenities and job opportunities in the city & North. The new tastefully designed kitchen w/quartz c-tops opens to the Great Room with wood burning fireplace & stunning hw floors. The large din/formal livrm is a wonderful place for gatherings & a 1st flr. office ,3-season rm.& 1/2 bath completes the main level. Upstairs are 4 bed rms and two full ren, baths.The additition of a (2024) infrared sauna in the finished lower level w/full bath adds a luxurious touch perfect for relaxation. HOME
Listing courtesy of Listing Agent: Elaine Akerberg from Listing Office: Elite Realty Experts, LLC.
The property listing data and information, or the Images, set forth herein were provided to MLS Property Information Network, Inc. from third party sources, including sellers, lessors, landlords and public records, and were compiled by MLS Property Information Network, Inc. The property listing data and information, and the Images, are for the personal, non commercial use of consumers having a good faith interest in purchasing, leasing or renting listed properties of the type displayed to them and may not be used for any purpose other than to identify prospective properties which such consumers may have a good faith interest in purchasing, leasing or renting. MLS Property Information Network, Inc. and its subscribers disclaim any and all representations and warranties as to the accuracy of the property listing data and information, or as to the accuracy of any of the Images, set forth herein.

/u.realgeeks.media/bostonareahomesearch/Boston-Area-Home-Search-Min-Logo.png)