


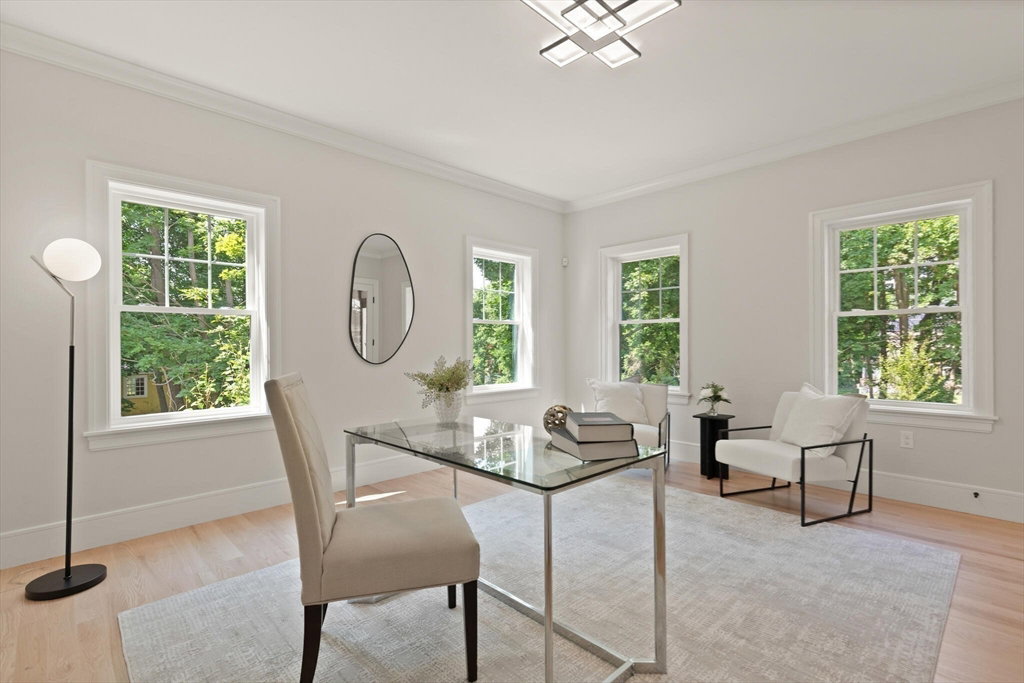


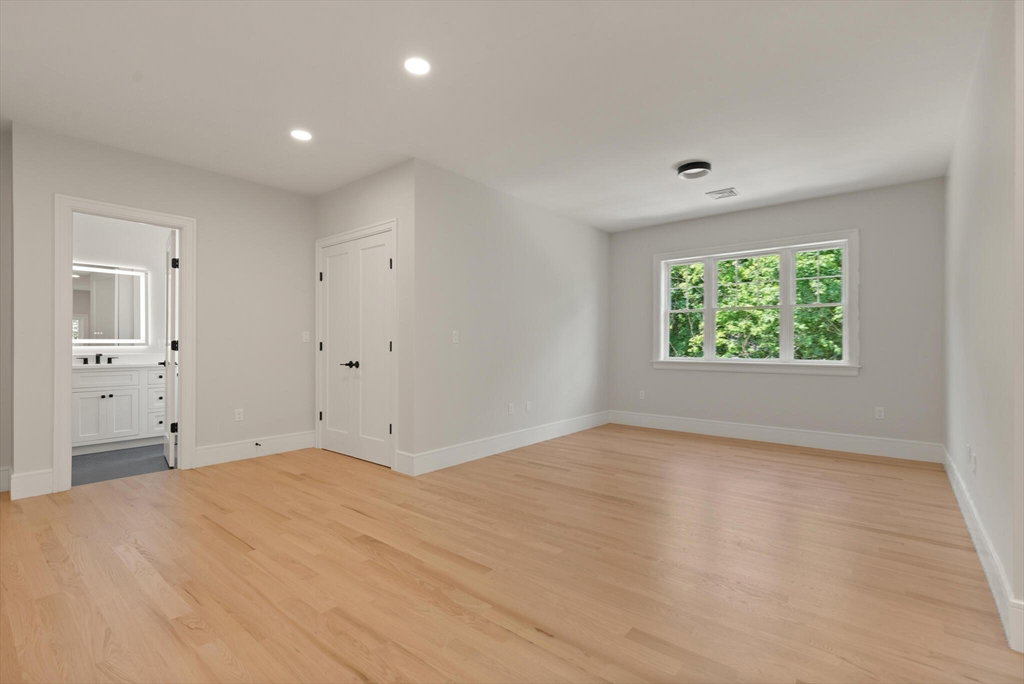


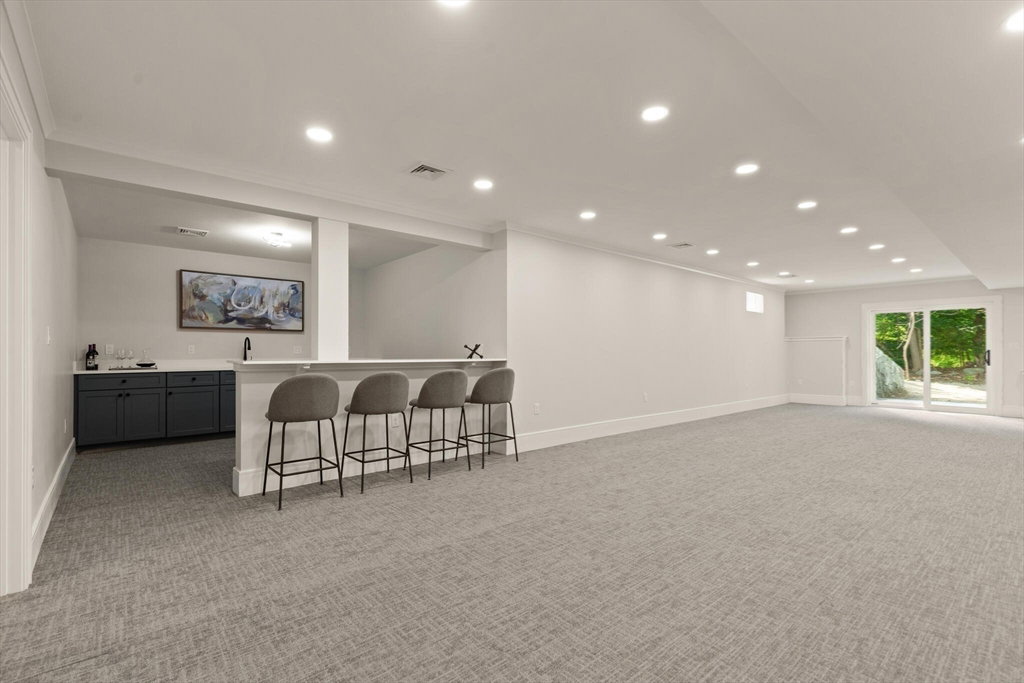


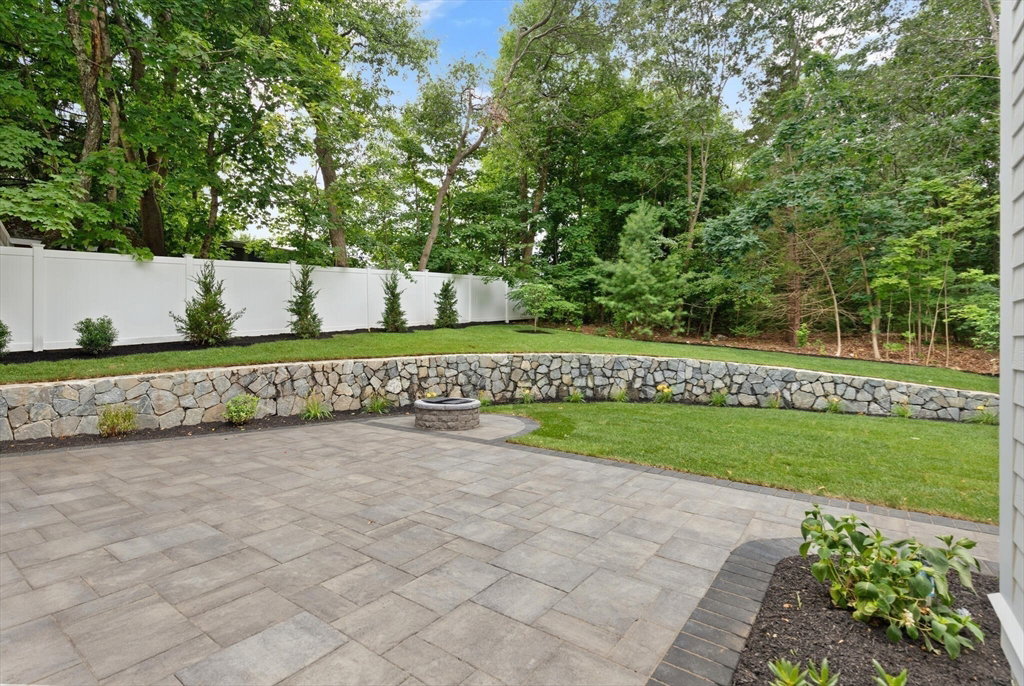


JUST COMPLETED AND READY FOR OCCUPANCY mere steps from Lexington center and its vibrant offerings! A+ location where you easily Walk to Center and Hayden. This meticulously designed estate is tailored for you. Where traditional meets contemporary in a residence that boasts multiple bedrooms and baths as well as exceptional entertainment flow. The grandeur of soaring ceilings on all 4 floors, custom mill work and a gourmet kitchen is sure to impress. Start the day in a lovely breakfast bar and sun drenched dining area which leads to the paver patio and expansive yard. The master suite showcases a fireplace, large walk-in closet, spa bathroom with soaking tub and quartz finishes as well as a private balcony overlooking wooded views. A third floor offers a generous au-pair suite with bedroom, full bath, recreation area and an abundance of natural sunlight. Enjoy movies at home or set up your own gym in the lower level, with ample space for a pool table, theater and entertainment bar.
Listing courtesy of Listing Agent: Amie Pettengill from Listing Office: Coldwell Banker Realty - Lexington.
The property listing data and information, or the Images, set forth herein were provided to MLS Property Information Network, Inc. from third party sources, including sellers, lessors, landlords and public records, and were compiled by MLS Property Information Network, Inc. The property listing data and information, and the Images, are for the personal, non commercial use of consumers having a good faith interest in purchasing, leasing or renting listed properties of the type displayed to them and may not be used for any purpose other than to identify prospective properties which such consumers may have a good faith interest in purchasing, leasing or renting. MLS Property Information Network, Inc. and its subscribers disclaim any and all representations and warranties as to the accuracy of the property listing data and information, or as to the accuracy of any of the Images, set forth herein.

/u.realgeeks.media/bostonareahomesearch/Boston-Area-Home-Search-Min-Logo.png)