


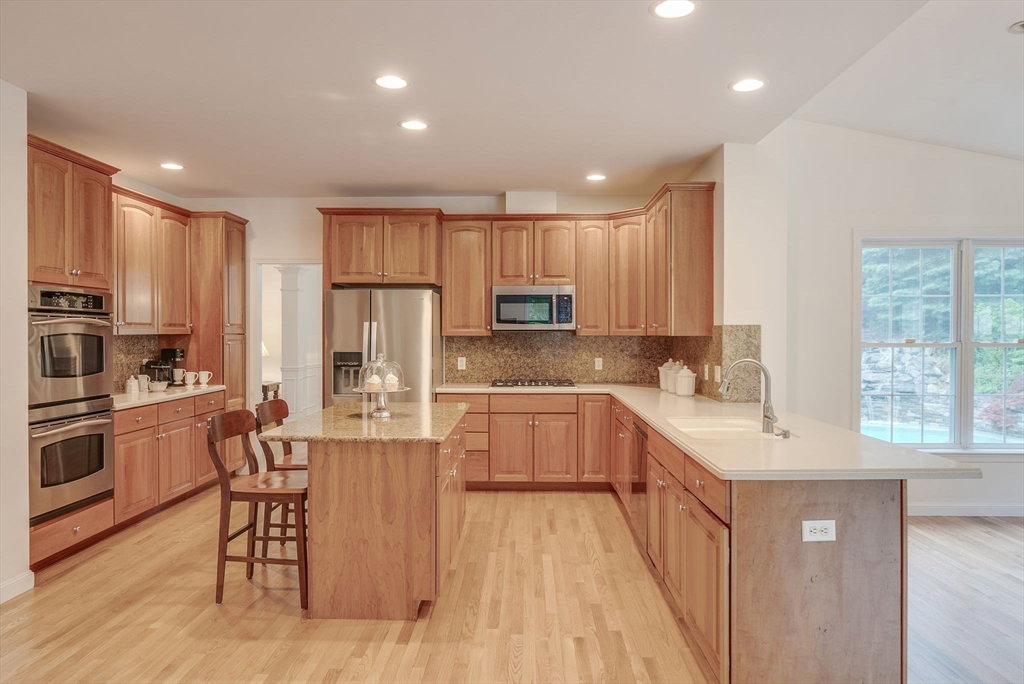
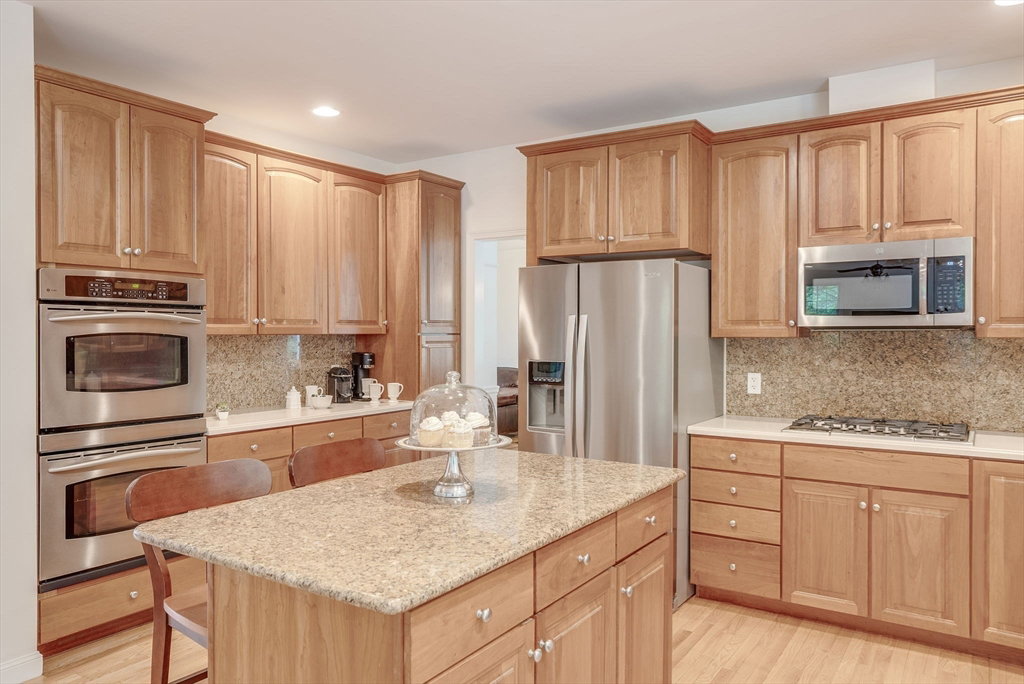


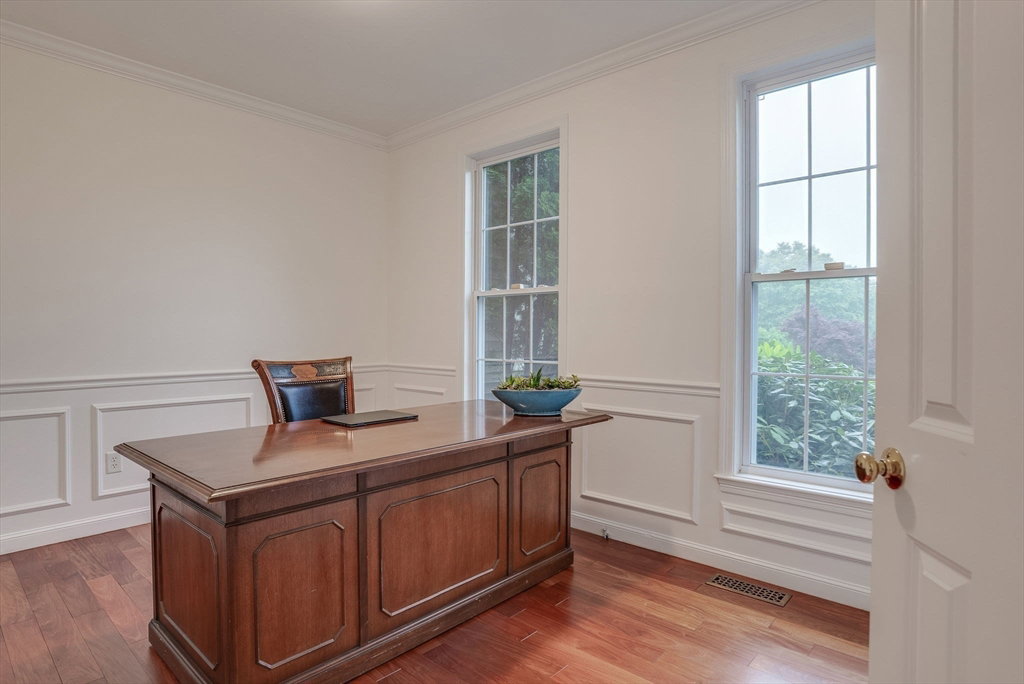


Impressively sited on a beautifully landscaped corner lot in a highly desirable neighborhd, this immaculate 5700 sq ft home is your personal paradise & perfect for today’s lifestyle. Enjoy this summer! This home is fresh, crisp, MOVE IN READY w/gleaming Refinished Hardwds & entire Interior Painted in June & w/2 home offices, natural gas, lower-level w/lg. FR, +2 rms w/closets, full bath & backyard oasis w/45x24 ft heated, gunite fenced pool, waterfall, dramatic water jets & expansive patio & lush landscaping. 1st flr boasts expansive kitchen/sunrm area w/ample cabinets, SS, granite center island, breakfast bar, eating area & resort-like views & flows into a FR w/FP, warm natural light & 2nd staircase. Complete the 1st flr w/a study, LR/DR & 2 story foyer. 2nd level showcases a lg. primary suite w/sitting area & generous walk-in closets. Bedrms 2 & 3 share a Jack & Jill bathrm ~ bedrm 4 adjoins the hall bath. Updates:‘22 Water Heater, ’21 New A/C, ’20 Furnace,’19 Garage drs. Perfection!
Listing courtesy of Listing Agent: Sandy Lucchesi from Listing Office: RE/MAX Executive Realty.
The property listing data and information, or the Images, set forth herein were provided to MLS Property Information Network, Inc. from third party sources, including sellers, lessors, landlords and public records, and were compiled by MLS Property Information Network, Inc. The property listing data and information, and the Images, are for the personal, non commercial use of consumers having a good faith interest in purchasing, leasing or renting listed properties of the type displayed to them and may not be used for any purpose other than to identify prospective properties which such consumers may have a good faith interest in purchasing, leasing or renting. MLS Property Information Network, Inc. and its subscribers disclaim any and all representations and warranties as to the accuracy of the property listing data and information, or as to the accuracy of any of the Images, set forth herein.

/u.realgeeks.media/bostonareahomesearch/Boston-Area-Home-Search-Min-Logo.png)