

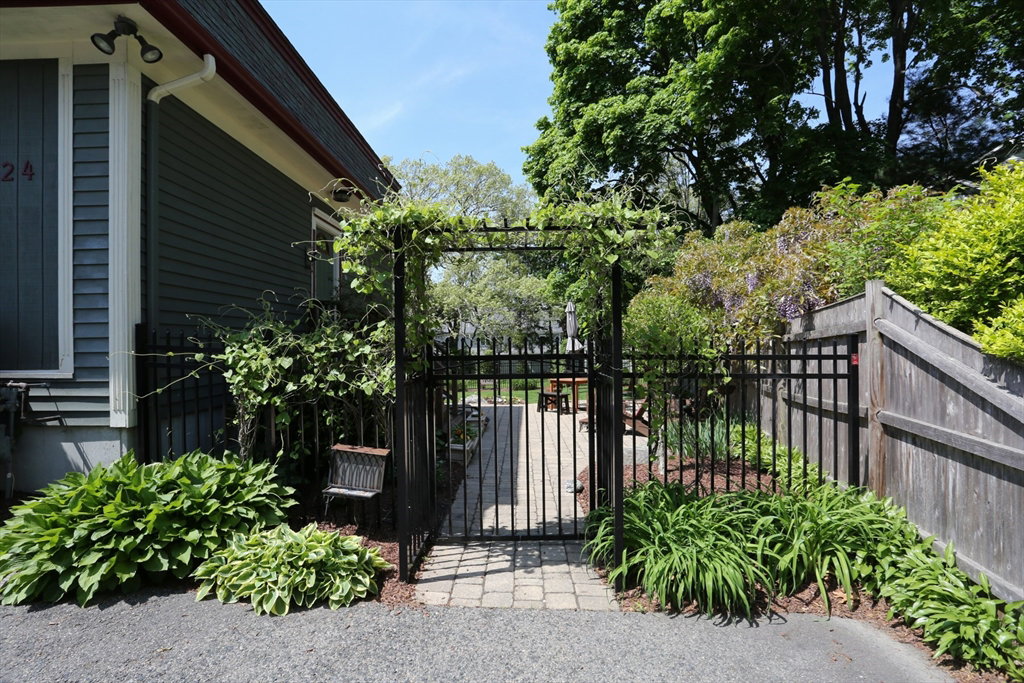


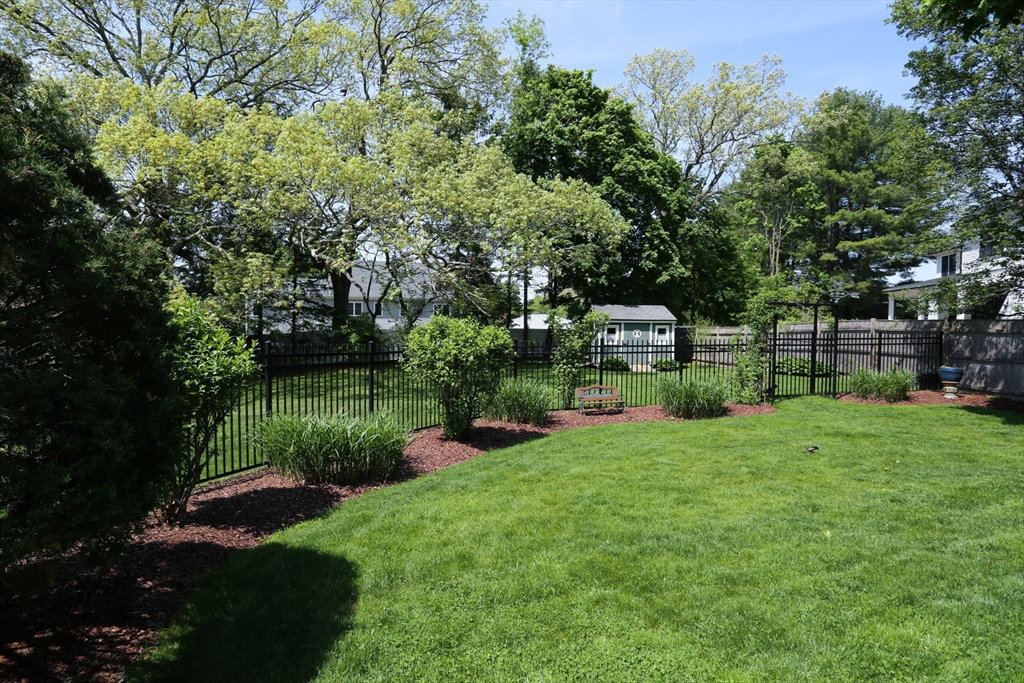


This condominium truly is a hidden gem and must be seen in person.It has been exquisitely updated and maintained through the years by the seller. As you enter the home you are greeted by a spacious and seamlessly connected kitchen, dining, and living area with 11 foot ceilings. Throughout the condo is a blend of sleek hardwood or stylish tiles adding to the overall sense of refinement. Adjacent to the kitchen, the dining and living area are full of natural light provided by french doors that lead to the perfect size wood deck. The finished 625 sq ft basement has a living room, bonus room, full bath, workshop, mudroom with walk out access to an amazing back yard. The stone patio is beautifully designed and is the perfect set up for a relaxing and/or entertaining. There is also a custom built shed that provides additional storage. This condo exemplifies contemporary urban living at its finest, where every detail is carefully considered to create a harmonious blend of style and comfort.
Listing courtesy of Listing Agent: Julie Hand from Listing Office: Berkshire Hathaway HomeServices Commonwealth Real Estate.
The property listing data and information, or the Images, set forth herein were provided to MLS Property Information Network, Inc. from third party sources, including sellers, lessors, landlords and public records, and were compiled by MLS Property Information Network, Inc. The property listing data and information, and the Images, are for the personal, non commercial use of consumers having a good faith interest in purchasing, leasing or renting listed properties of the type displayed to them and may not be used for any purpose other than to identify prospective properties which such consumers may have a good faith interest in purchasing, leasing or renting. MLS Property Information Network, Inc. and its subscribers disclaim any and all representations and warranties as to the accuracy of the property listing data and information, or as to the accuracy of any of the Images, set forth herein.

/u.realgeeks.media/bostonareahomesearch/Boston-Area-Home-Search-Min-Logo.png)