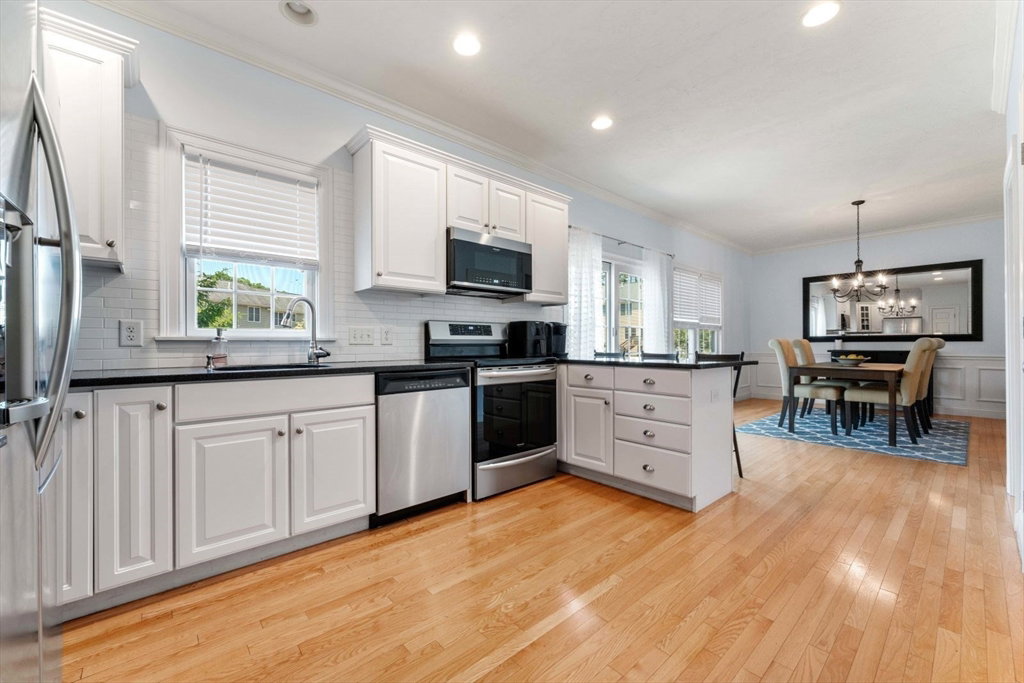


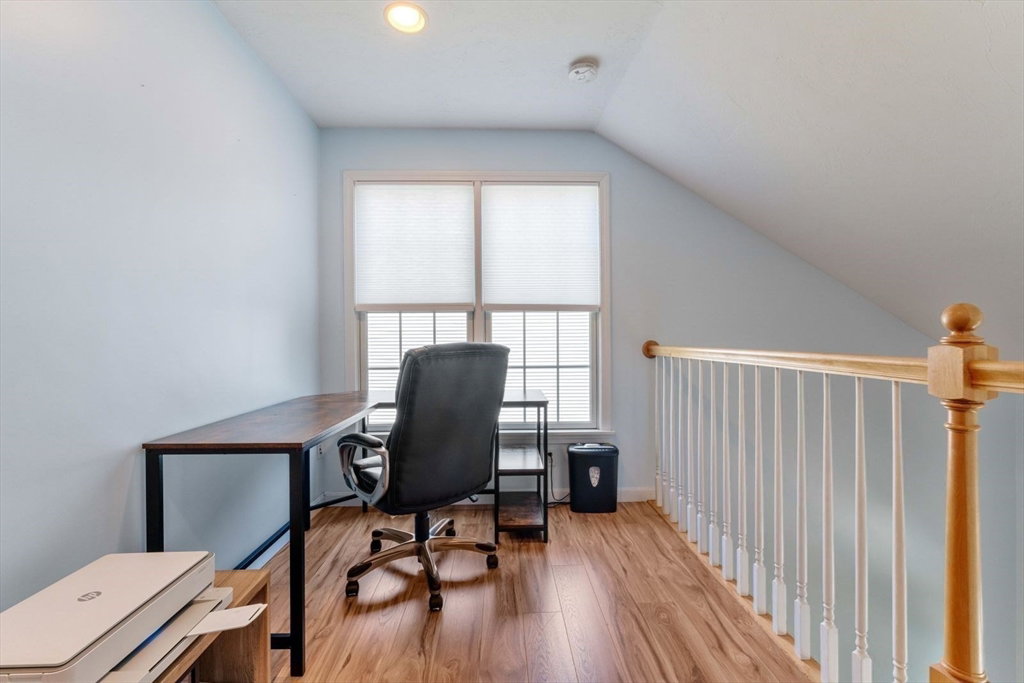


Located in the highly desirable Samreen Villa Complex, this bright and airy 3 bed, 2.5 bath townhouse offers a spacious, open floor plan for entertaining. The living room's gas fire place is perfect for chilly evenings. It's a joy to cook in the kitchen complete with a peninsula, white cabinetry, stainless steel appliances and granite countertops.This lovely kitchen opens to both the dining room and a back deck for al fresco dining.The second floor features 3 good sized bedrooms including a primary with a tray ceiling, a generous closet and en-suite bath. Another full bath, laundry and office loft completes this floor. The finished lower level provides a bonus space for a gym or whatever your family needs may be. The 2 car garage makes parking easy in any weather. Located close to Grafton and Southborough Commuter Rail Stations, Route 495/Mass Pike, Nipmuk Regional HS, Memorial Elementary School and Blackstone Valley. Regional Vocational Tech HS. OFFER DEADLINE, TUES. 6/25,12PM.
Listing courtesy of Listing Agent: Mary Ann Tecce from Listing Office: Gibson Sotheby's International Realty.
The property listing data and information, or the Images, set forth herein were provided to MLS Property Information Network, Inc. from third party sources, including sellers, lessors, landlords and public records, and were compiled by MLS Property Information Network, Inc. The property listing data and information, and the Images, are for the personal, non commercial use of consumers having a good faith interest in purchasing, leasing or renting listed properties of the type displayed to them and may not be used for any purpose other than to identify prospective properties which such consumers may have a good faith interest in purchasing, leasing or renting. MLS Property Information Network, Inc. and its subscribers disclaim any and all representations and warranties as to the accuracy of the property listing data and information, or as to the accuracy of any of the Images, set forth herein.

/u.realgeeks.media/bostonareahomesearch/Boston-Area-Home-Search-Min-Logo.png)