


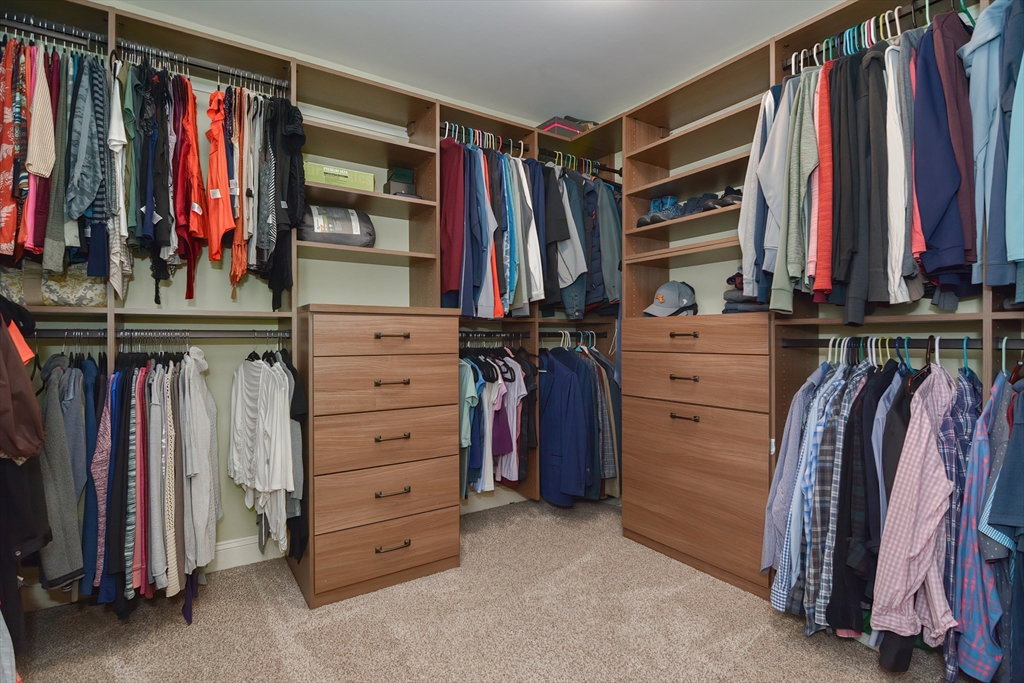

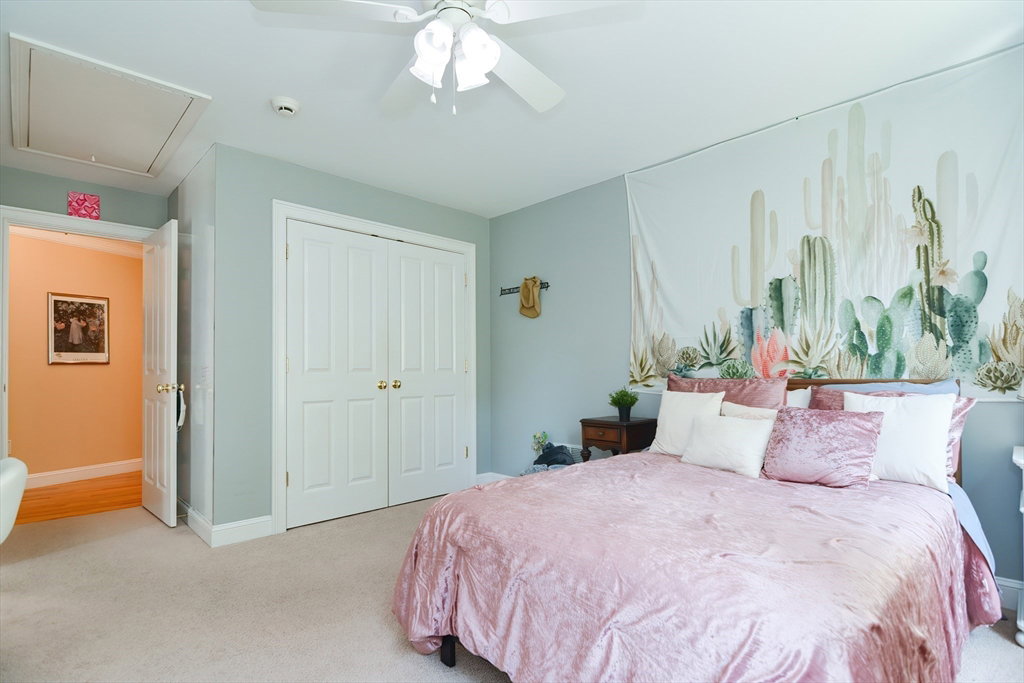


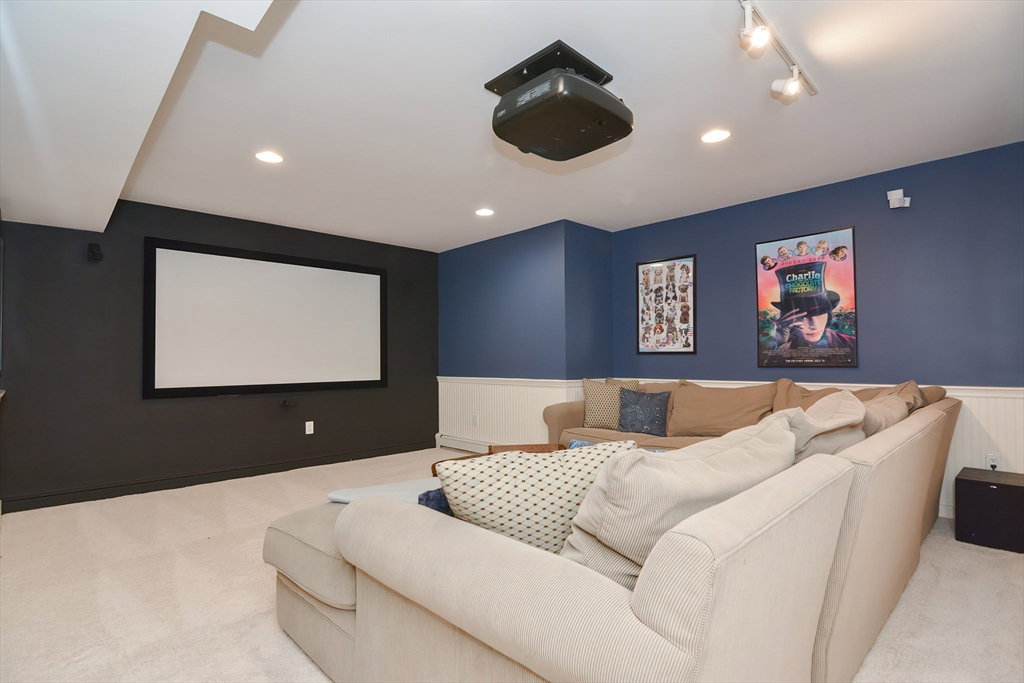


Welcome to Brick Hill Estates, one of Hopkinton's most desirable neighborhoods! This stunning home embodies contemporary living with style that caters to all tastes. The kitchen has refinished cabinets, porcelain tile floors with high end appliances and a 13 foot custom island with seating for crowds. A cathedral ceiling FR, sun room and 1st floor study checks all the boxes with a formal DR and LR available for entertaining. Upstairs a lavish main suite with a California closet and spa bath compliments 4/2 additional BRs/baths. A walk out lower level is equipped with a large hang out space, exercise room and theater. Over an acre of a private, wooded lot is highlighted by a bluestone patio, Azek deck, fire pit, hot tub and thoughtfully designed landscaping. Solar panels reduce your carbon footprint and offer monthly utility rebates, allowing you to enjoy modern comforts guilt-free. With its chic functionality, this remarkable residence is your chance to make your dream home a reality!
Listing courtesy of Listing Agent: Erika Steele from Listing Office: RE/MAX Executive Realty.
The property listing data and information, or the Images, set forth herein were provided to MLS Property Information Network, Inc. from third party sources, including sellers, lessors, landlords and public records, and were compiled by MLS Property Information Network, Inc. The property listing data and information, and the Images, are for the personal, non commercial use of consumers having a good faith interest in purchasing, leasing or renting listed properties of the type displayed to them and may not be used for any purpose other than to identify prospective properties which such consumers may have a good faith interest in purchasing, leasing or renting. MLS Property Information Network, Inc. and its subscribers disclaim any and all representations and warranties as to the accuracy of the property listing data and information, or as to the accuracy of any of the Images, set forth herein.

/u.realgeeks.media/bostonareahomesearch/Boston-Area-Home-Search-Min-Logo.png)