


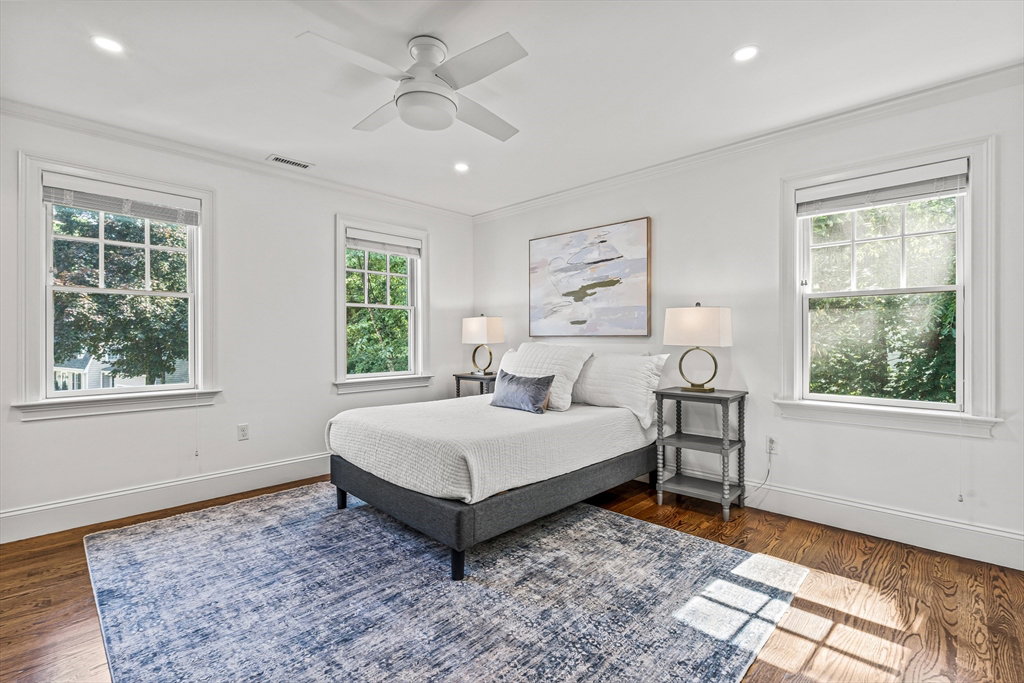


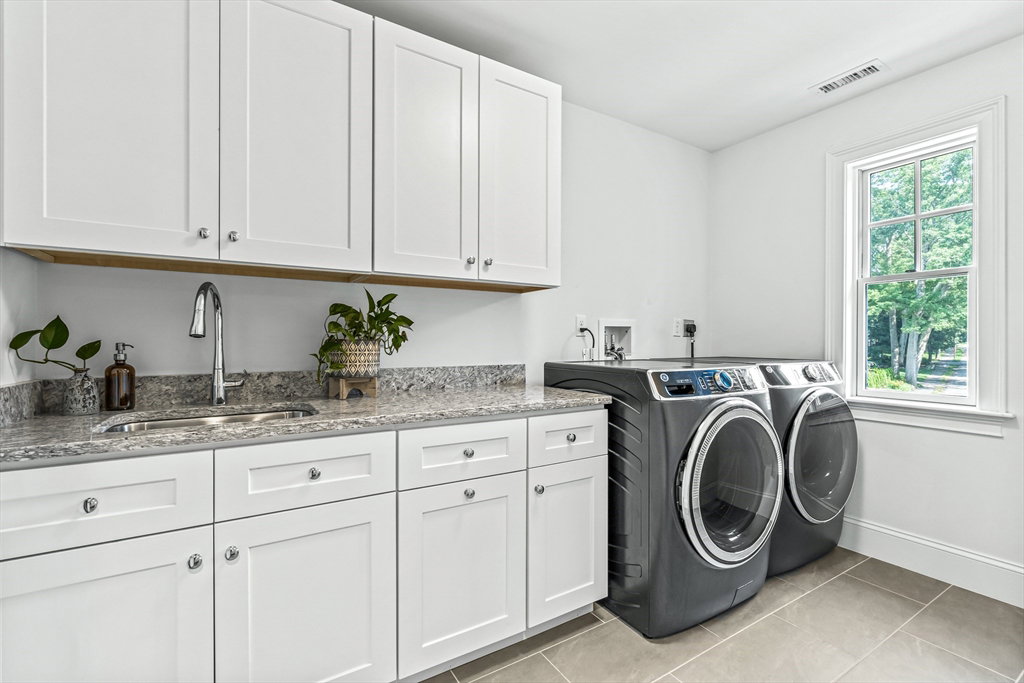
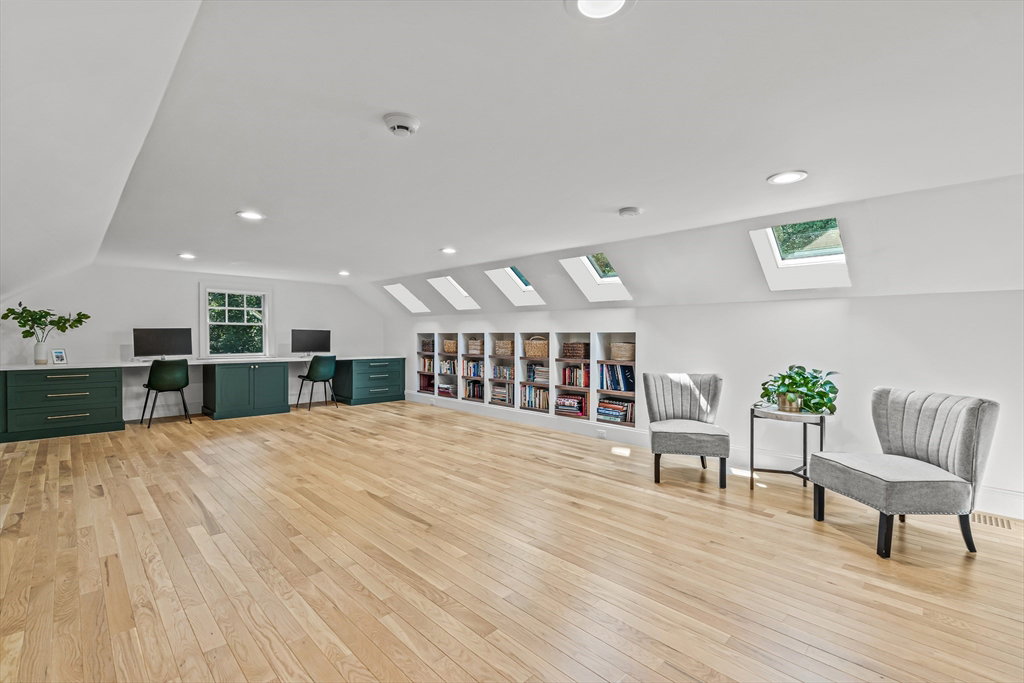


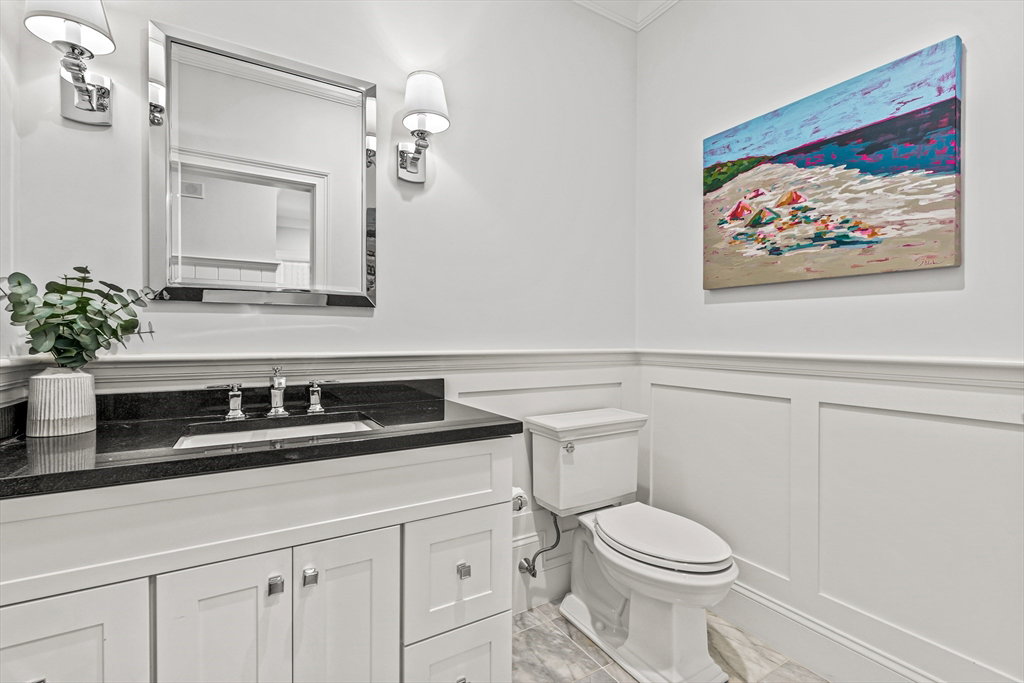


This gorgeous, young Colonial offers exceptional craftsmanship, timeless design, meticulous attention to detail & an ideal floor plan. A dramatic foyer leads to a formal living room w/fireplace, coffered ceilings & an adjoining dining room w/wainscoting. The light-filled kitchen w/professional appliances & center island opens to a fireplaced family room w/custom built-ins & french doors leading to a lovely bluestone patio w/a new outdoor kitchen area - ideal for outdoor entertaining/enjoyment! A large mudroom & half bath complete this level. The 2nd floor features a luxurious primary suite w/marble bath & 2 walk-in closets, 2 additional bedrooms, an ensuite bedroom, laundry & a full bath. A newly-renovated 3rd floor offers incredible options for an office & play/recreation spaces, and the generous, walk- out LL has a 5th bedroom, full bath & large playroom w/access to the private, beautifully-landscaped grounds. Set in a coveted neighborhood close to Bates School, parks, shops + more!
Listing courtesy of Listing Agent: Beyond Boston Properties Group from Listing Office: Compass.
The property listing data and information, or the Images, set forth herein were provided to MLS Property Information Network, Inc. from third party sources, including sellers, lessors, landlords and public records, and were compiled by MLS Property Information Network, Inc. The property listing data and information, and the Images, are for the personal, non commercial use of consumers having a good faith interest in purchasing, leasing or renting listed properties of the type displayed to them and may not be used for any purpose other than to identify prospective properties which such consumers may have a good faith interest in purchasing, leasing or renting. MLS Property Information Network, Inc. and its subscribers disclaim any and all representations and warranties as to the accuracy of the property listing data and information, or as to the accuracy of any of the Images, set forth herein.

/u.realgeeks.media/bostonareahomesearch/Boston-Area-Home-Search-Min-Logo.png)