


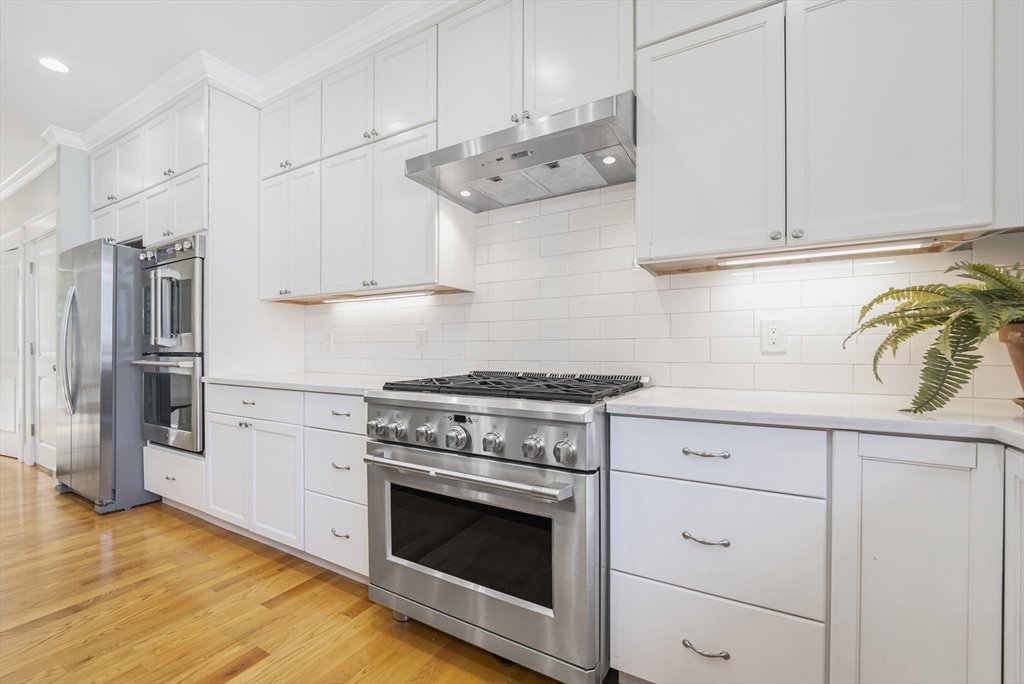


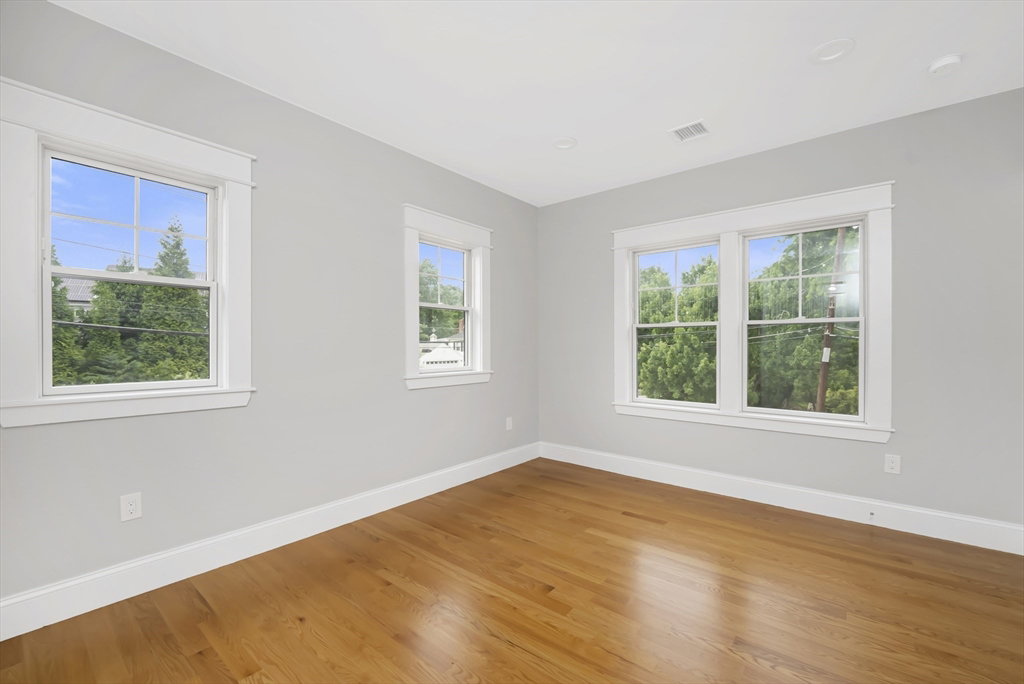


Welcome to a quiet, family-friendly NEIGHBORHOOD close to NEW SUNITA WILLIAMS ELEMENTARY SCHOOL. Masterfully built in 2019, it features a spacious family room with a fireplace, an intimate living room, and a grand dining room. The gourmet kitchen boasts quartz countertops, a center island, three ovens, a wine chiller, and a walk-in pantry. The second floor includes an over-sized master suite with his & hers closets and a spa-like bathroom. Three additional en-suite bedrooms with hardwood floors and a convenient laundry room. The lower level offers a playroom, media/exercise room, and an au-pair suite. Additional amenities include a mudroom and two-car garage. Grilling made easy w/ double sliders to patio & fenced in backyard. The durable James Hardie Board exterior ensures timeless elegance. Located on a corner lot near Volante Farms, the New Sunita Williams Elementary School, the Rosemary Recreation Complex, and town center, make 5 Jarvis Circle your dream home.
Listing courtesy of Listing Agent: Yunxiang Li from Listing Office: Keller Williams Realty Boston South West.
The property listing data and information, or the Images, set forth herein were provided to MLS Property Information Network, Inc. from third party sources, including sellers, lessors, landlords and public records, and were compiled by MLS Property Information Network, Inc. The property listing data and information, and the Images, are for the personal, non commercial use of consumers having a good faith interest in purchasing, leasing or renting listed properties of the type displayed to them and may not be used for any purpose other than to identify prospective properties which such consumers may have a good faith interest in purchasing, leasing or renting. MLS Property Information Network, Inc. and its subscribers disclaim any and all representations and warranties as to the accuracy of the property listing data and information, or as to the accuracy of any of the Images, set forth herein.

/u.realgeeks.media/bostonareahomesearch/Boston-Area-Home-Search-Min-Logo.png)