


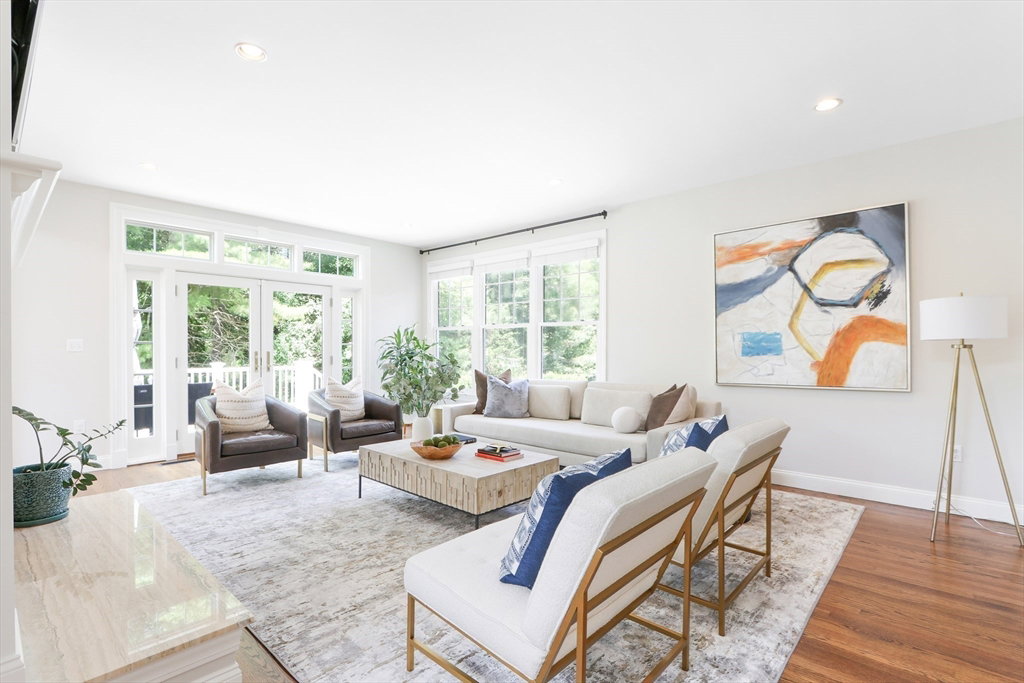


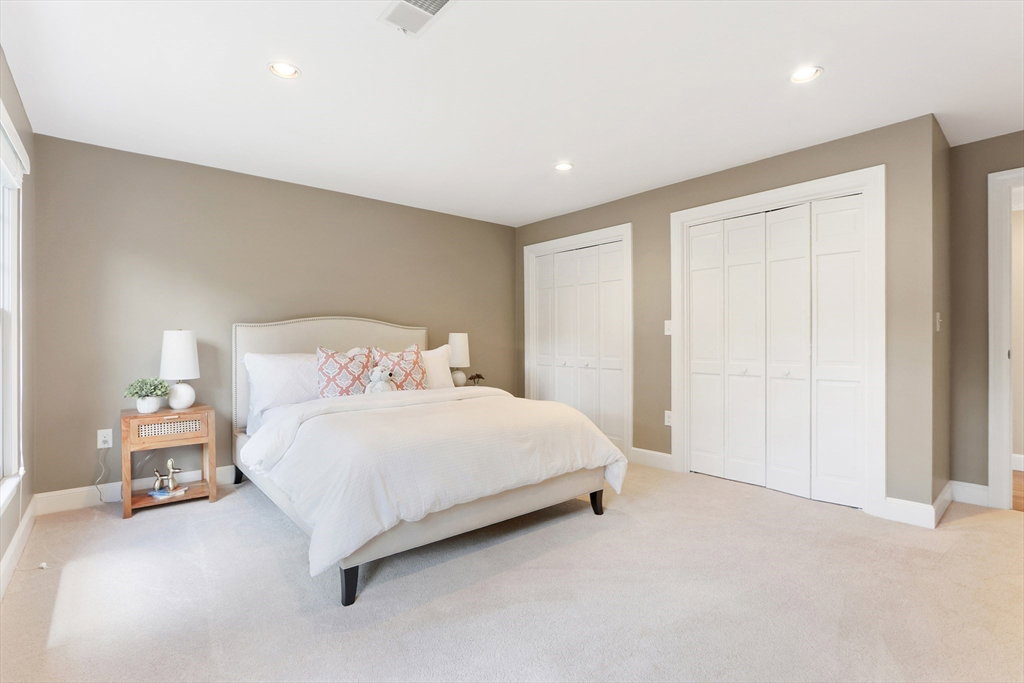


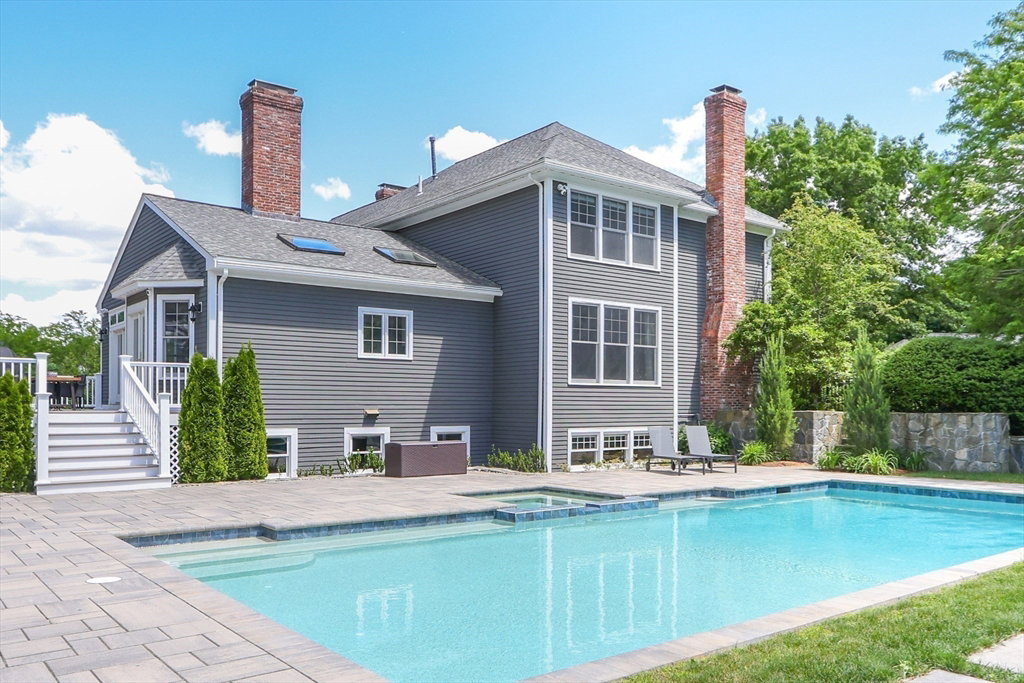


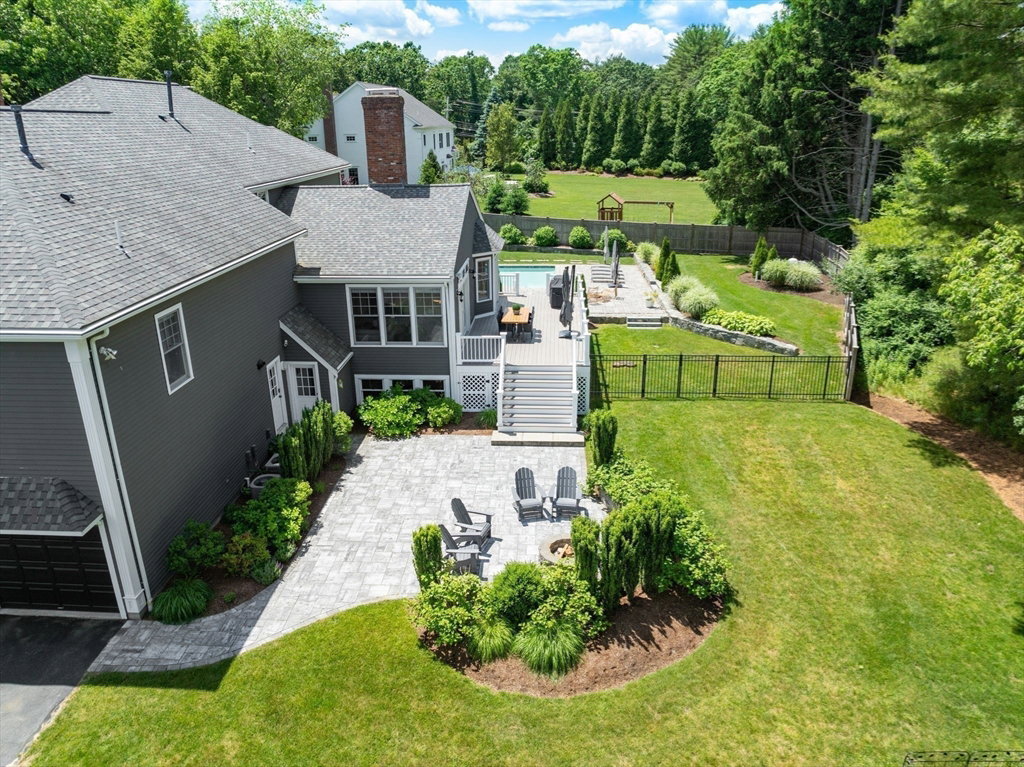
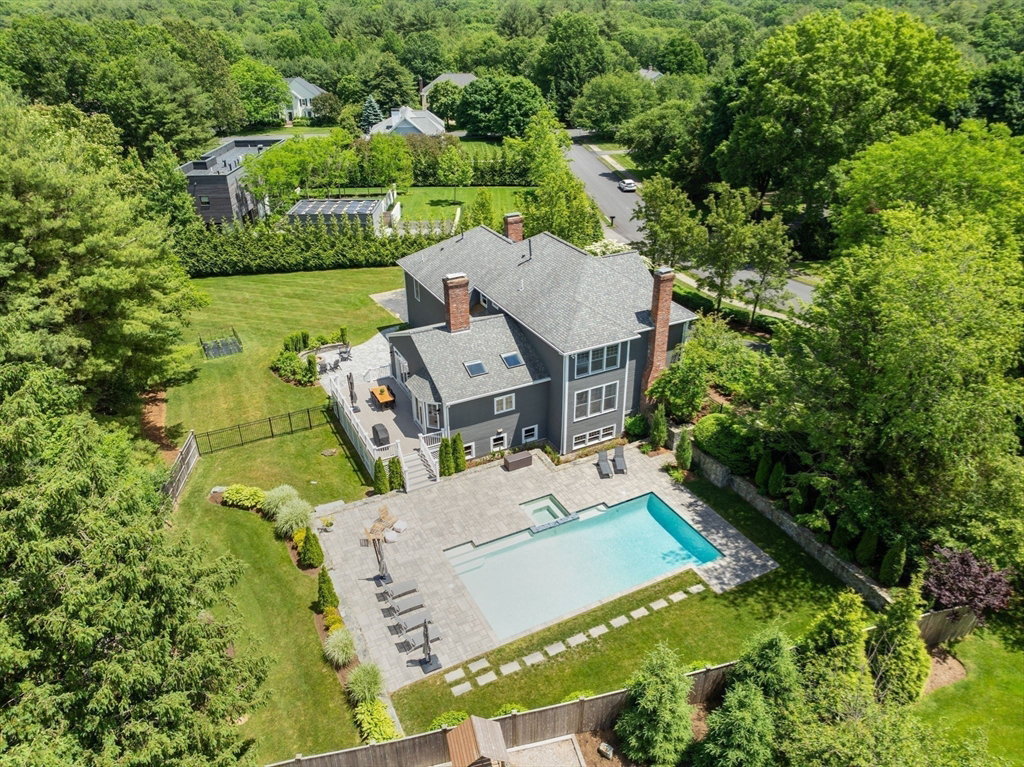


Located in Saddlebrook Estates neighborhood of Needham, stunning young Colonial exudes exceptional style and character. Spectacular outdoor presence on over an acre of manicured grounds, sweeping circular driveway, stone patio w/ fire pit, updated deck & heated in-ground pool. Immaculately renovated throughout, this home features an open layout perfect for everyday living and entertaining. Welcoming foyer, sun-filled living room w/fireplace, an elegant office w/ custom Cherry built-ins, matching hardwood floors and a fireplace. Oversized dining room. Gorgeous Chef’s kitchen with custom white cabinets, high-end Wolf/Sub-Zero appliances, new dishwasher, oversized island & breakfast area open to a family room with a see-through gas fireplace. Upstairs, a large and private primary suite featuring a large walk-in closet, fireplace and a luxurious bath with steam shower. 3 additional bedrooms including one en-suite. Finished LL, updated hvac systems, water softner/filteration, tesla charger.
Listing courtesy of Listing Agent: Gloria Conviser from Listing Office: Keller Williams Realty.
The property listing data and information, or the Images, set forth herein were provided to MLS Property Information Network, Inc. from third party sources, including sellers, lessors, landlords and public records, and were compiled by MLS Property Information Network, Inc. The property listing data and information, and the Images, are for the personal, non commercial use of consumers having a good faith interest in purchasing, leasing or renting listed properties of the type displayed to them and may not be used for any purpose other than to identify prospective properties which such consumers may have a good faith interest in purchasing, leasing or renting. MLS Property Information Network, Inc. and its subscribers disclaim any and all representations and warranties as to the accuracy of the property listing data and information, or as to the accuracy of any of the Images, set forth herein.

/u.realgeeks.media/bostonareahomesearch/Boston-Area-Home-Search-Min-Logo.png)