


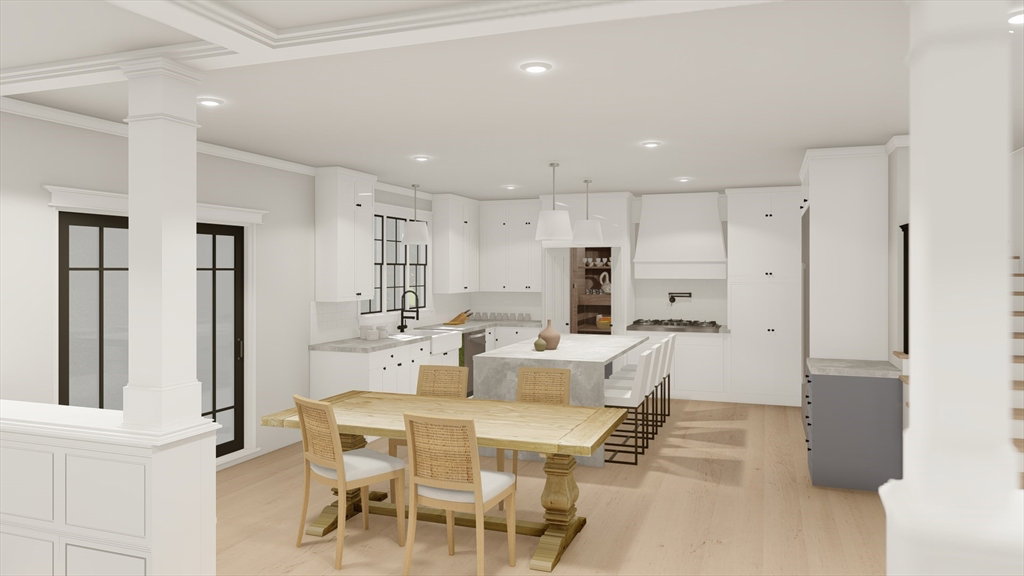


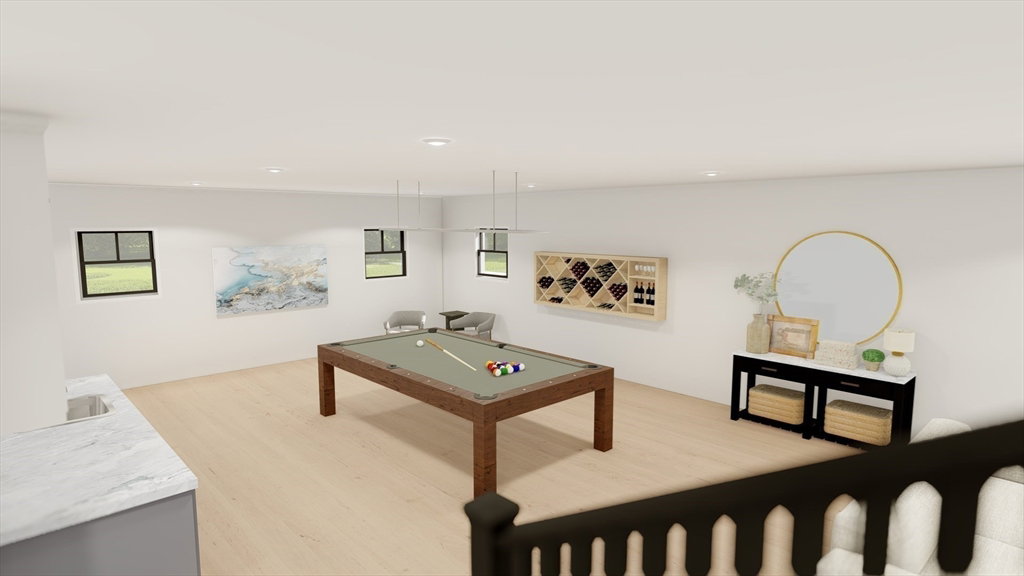


Stunning new construction crafted by a seasoned local developer. Standing on a tranquil cul-de-sac, this meticulously designed home spans over 6500 SF and boasts 5-6 bedrooms, 7 ½ baths, flaunting impeccable attention to detail, premium finishes, and millwork throughout. This striking home offers perfect work-from-home options, including 1st and 3rd-floor full Office or Bedroom Suites. The five-star eat-in chef’s Kitchen with expansive prep island, hidden walk-in pantry & Thermador stainless appliances is sure to impress. Enjoy meals in the sun-drenched dining area which leads to the paver patio with a custom built-in outdoor kitchen and expansive yard. Four generous bedrooms on the 2nd level all ensuite including a showcase master suite with fireplace, custom walk-in closet, spa bathroom with soaking tub & quartz finishes. The 3rd level offers a spacious game room, bedroom & full bath. Finished lower level with gym, full bath, rec room/ media room with kitchen/ bar. Don't miss out!
Listing courtesy of Listing Agent: Jack Andrellos from Listing Office: Berkshire Hathaway HomeServices Commonwealth Real Estate.
The property listing data and information, or the Images, set forth herein were provided to MLS Property Information Network, Inc. from third party sources, including sellers, lessors, landlords and public records, and were compiled by MLS Property Information Network, Inc. The property listing data and information, and the Images, are for the personal, non commercial use of consumers having a good faith interest in purchasing, leasing or renting listed properties of the type displayed to them and may not be used for any purpose other than to identify prospective properties which such consumers may have a good faith interest in purchasing, leasing or renting. MLS Property Information Network, Inc. and its subscribers disclaim any and all representations and warranties as to the accuracy of the property listing data and information, or as to the accuracy of any of the Images, set forth herein.

/u.realgeeks.media/bostonareahomesearch/Boston-Area-Home-Search-Min-Logo.png)