


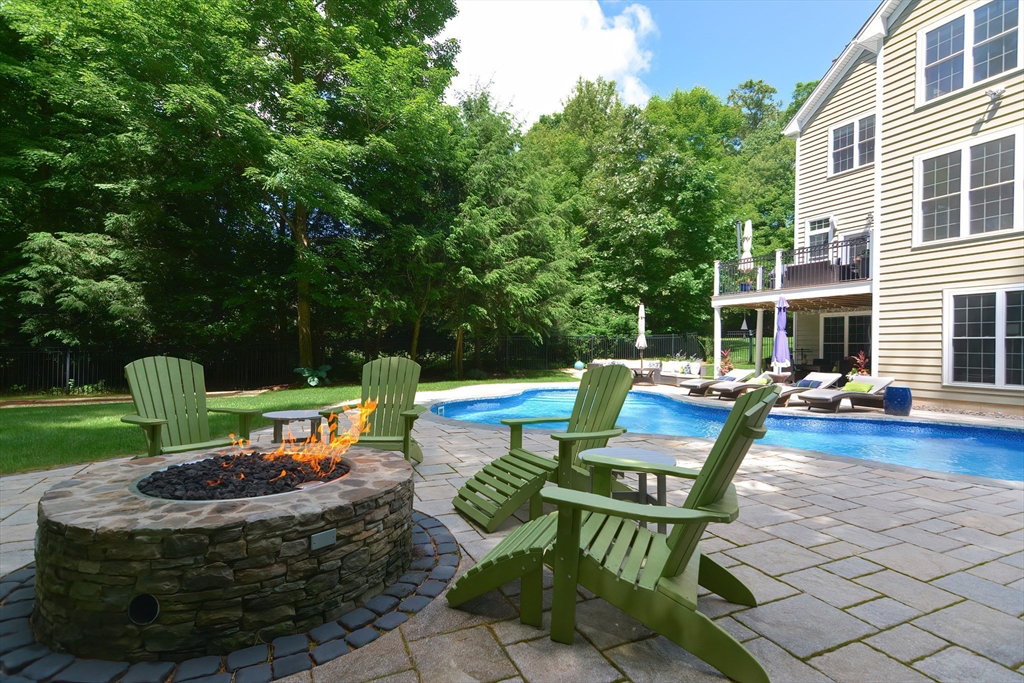




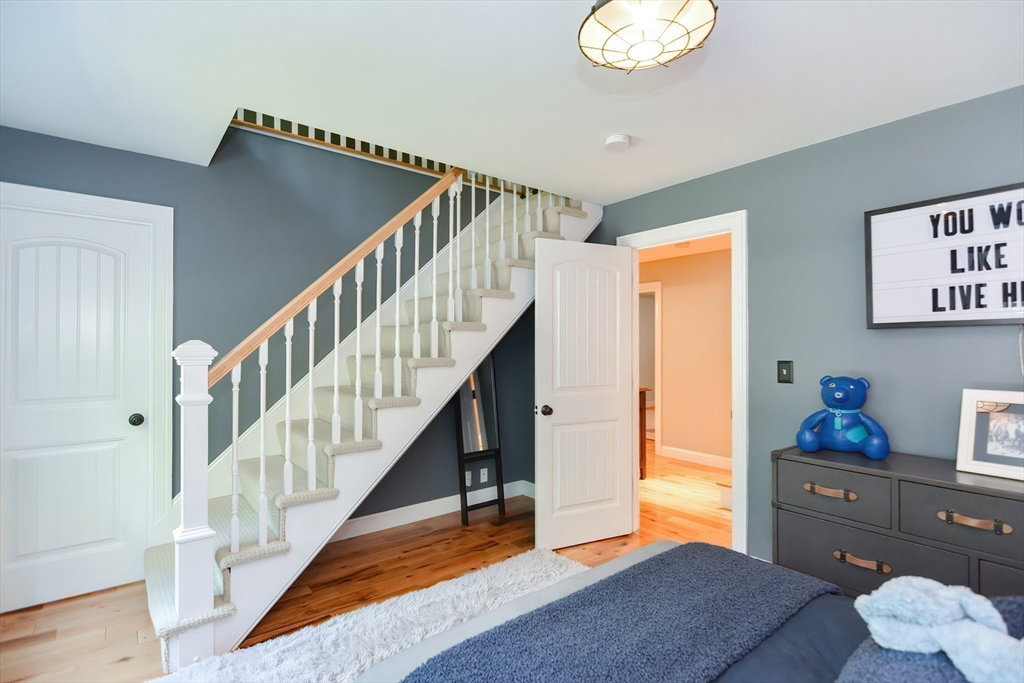


This home is not a drive by! Charming curb appeal and a spectacular interior that has been meticulously maintained! This custom home, built in 2006, is stylish, loaded with upgrades and has phenomenal water views of Mill Pond which is perfect for ice skating/fishing/hockey, kayaking, etc. Whole house generator, whole home air filtration, dual furnaces—both oil and pellet —oversized garage with windows and ample parking. The interior includes 9 Ft ceilings, gorgeous hardwood flooring, 4 spacious Bedrooms all on the 2nd floor. The Master Bedroom boasts an enormous sitting room with a water view, 3 spacious closets with built ins, and a private Master Bath with heated flooring and much more. The finished lower level boasts a 2nd Kitchen, Living Space & a gym all leading out to an amazing salt water heated pool that changes colors, in a private setting. Easy access to major routes. Be sure to check out the list of extras and amenities this home has to offer. This is a truly special home.
Listing courtesy of Listing Agent: The Lioce Team from Listing Office: Lioce Properties Group.
The property listing data and information, or the Images, set forth herein were provided to MLS Property Information Network, Inc. from third party sources, including sellers, lessors, landlords and public records, and were compiled by MLS Property Information Network, Inc. The property listing data and information, and the Images, are for the personal, non commercial use of consumers having a good faith interest in purchasing, leasing or renting listed properties of the type displayed to them and may not be used for any purpose other than to identify prospective properties which such consumers may have a good faith interest in purchasing, leasing or renting. MLS Property Information Network, Inc. and its subscribers disclaim any and all representations and warranties as to the accuracy of the property listing data and information, or as to the accuracy of any of the Images, set forth herein.

/u.realgeeks.media/bostonareahomesearch/Boston-Area-Home-Search-Min-Logo.png)