


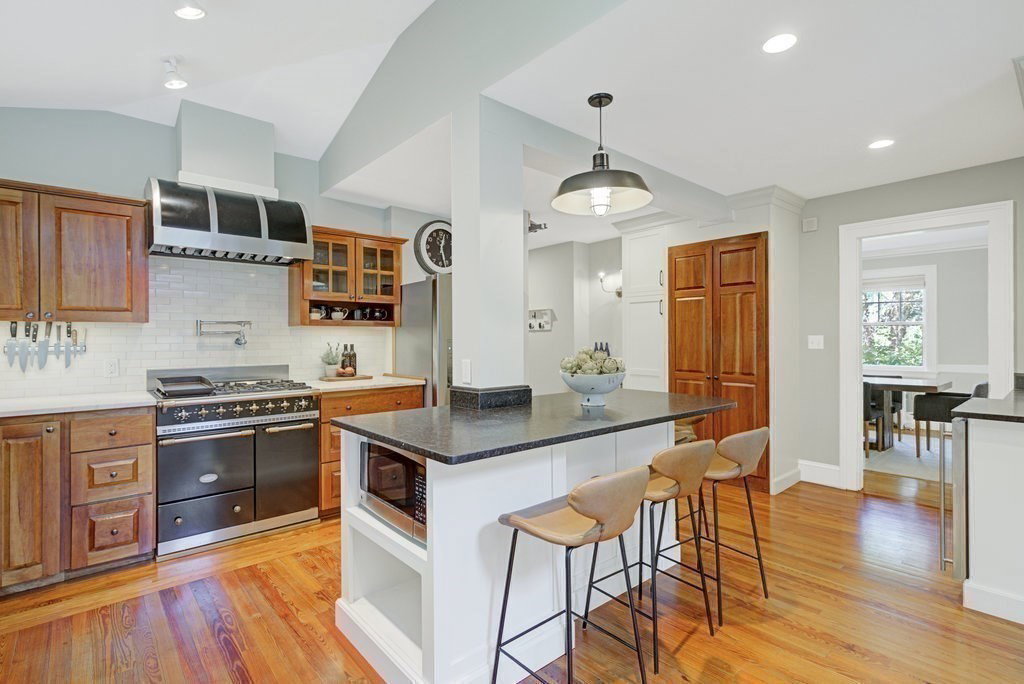


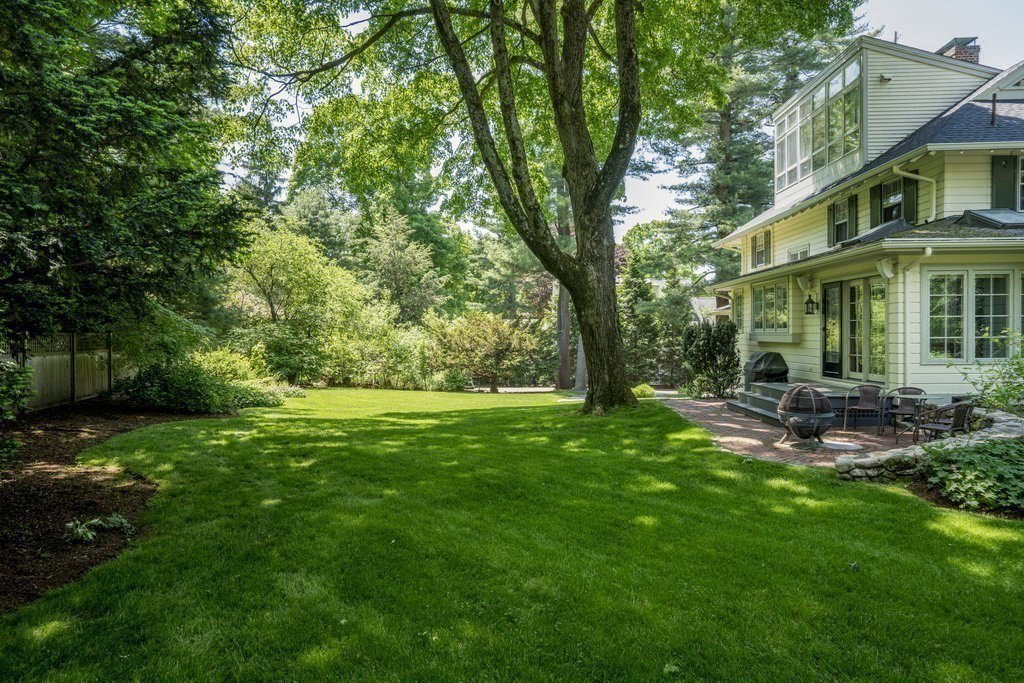


OPEN HOUSES CANCELLED ~ ACCEPTED OFFER. BACK-UP OFFERS WELCOME! Beautiful gardens & sweeping front lawn welcome you to this meticulously renovated 4 BR, 3 BA Colonial, proudly sited atop Percy Rd. on an exquisitely landscaped & very private 1/2+ acre in coveted Munroe Hill. This picturesque property offers a Zen like sanctuary & will exceed all expectations w/ substantial renovations & thoughtful amenities. Outstanding details include: handsome mosaic tiled fireplace in reception hall, gracious sized dining room & living room w/ access to large outdoor covered deck, sky lit family room w/ window seat & built-ins, fantastic eat-in kitchen renovation w/ new outside patio, custom cabinets, marble counters, large island, top of the line gas range & custom hood, a 3rd floor teen suite w/ walls of windows & bath. Paramount upgrades include; electrical throughout, HVAC systems, roof, entire yard irrigation, gutters, storm doors, whole house generator & exterior paint. MOVE IN READY!
Listing courtesy of Listing Agent: Coleman Group from Listing Office: William Raveis R.E. & Home Services.
The property listing data and information, or the Images, set forth herein were provided to MLS Property Information Network, Inc. from third party sources, including sellers, lessors, landlords and public records, and were compiled by MLS Property Information Network, Inc. The property listing data and information, and the Images, are for the personal, non commercial use of consumers having a good faith interest in purchasing, leasing or renting listed properties of the type displayed to them and may not be used for any purpose other than to identify prospective properties which such consumers may have a good faith interest in purchasing, leasing or renting. MLS Property Information Network, Inc. and its subscribers disclaim any and all representations and warranties as to the accuracy of the property listing data and information, or as to the accuracy of any of the Images, set forth herein.

/u.realgeeks.media/bostonareahomesearch/Boston-Area-Home-Search-Min-Logo.png)