


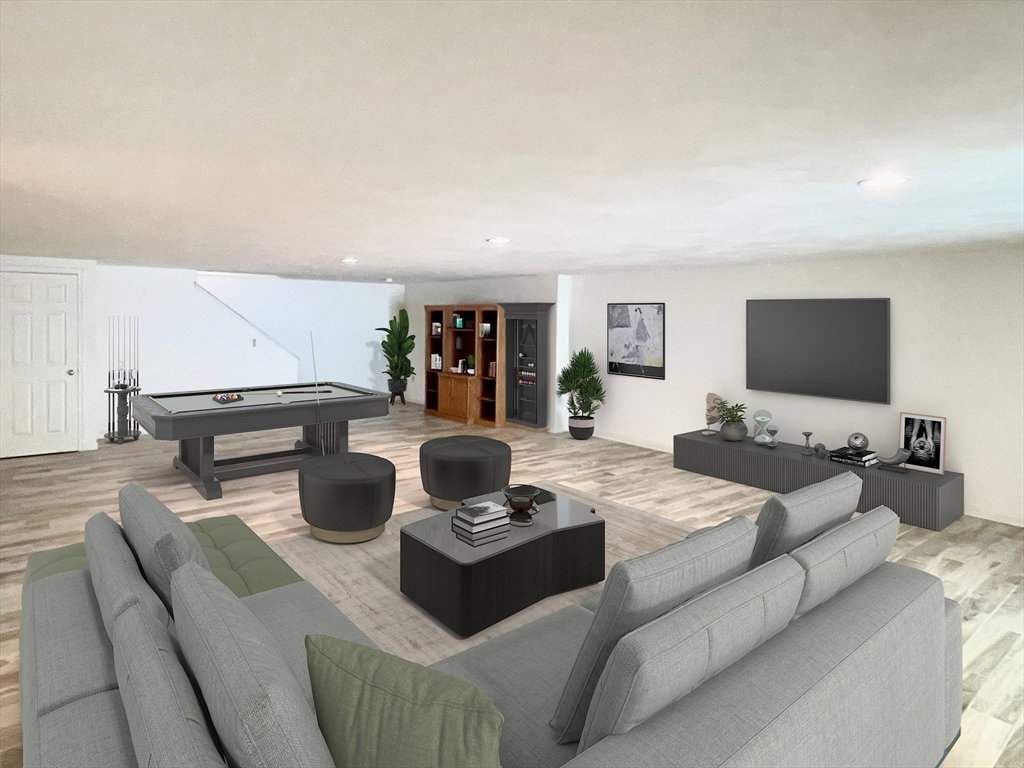


Rarely available 3-bedroom Clark's Pond ranch-style unit with terrific open floor plan, hardwood floors throughout, and extended family/in-law layout opportunities! On the main floor, the eat-in kitchen offers a view of lovely, professionally landscaped grounds, and connects easily to an open-concept living/dining area with a gas fireplace and access to a large deck that overlooks acres of forested conservation land. Enjoy the spacious owner's suite with a private bath, and second bedroom large enough to double as a home office with an adjacent bathroom. Fully finished lower level includes a third bedroom and private full bath, adjacent to a family/great room/media room. Full-size windows & a sliding door provide tranquil access to a private patio (2nd outdoor place). Natural gas heating, central air & a direct access/entry garage w/ tons of storage. Nearby wooded trails, EZ access to Rt 2, Rt. 95/128, shopping & Waltham's highly-rated restaurants.
Listing courtesy of Listing Agent: Michael P. Hughes from Listing Office: eXp Realty.
The property listing data and information, or the Images, set forth herein were provided to MLS Property Information Network, Inc. from third party sources, including sellers, lessors, landlords and public records, and were compiled by MLS Property Information Network, Inc. The property listing data and information, and the Images, are for the personal, non commercial use of consumers having a good faith interest in purchasing, leasing or renting listed properties of the type displayed to them and may not be used for any purpose other than to identify prospective properties which such consumers may have a good faith interest in purchasing, leasing or renting. MLS Property Information Network, Inc. and its subscribers disclaim any and all representations and warranties as to the accuracy of the property listing data and information, or as to the accuracy of any of the Images, set forth herein.

/u.realgeeks.media/bostonareahomesearch/Boston-Area-Home-Search-Min-Logo.png)