

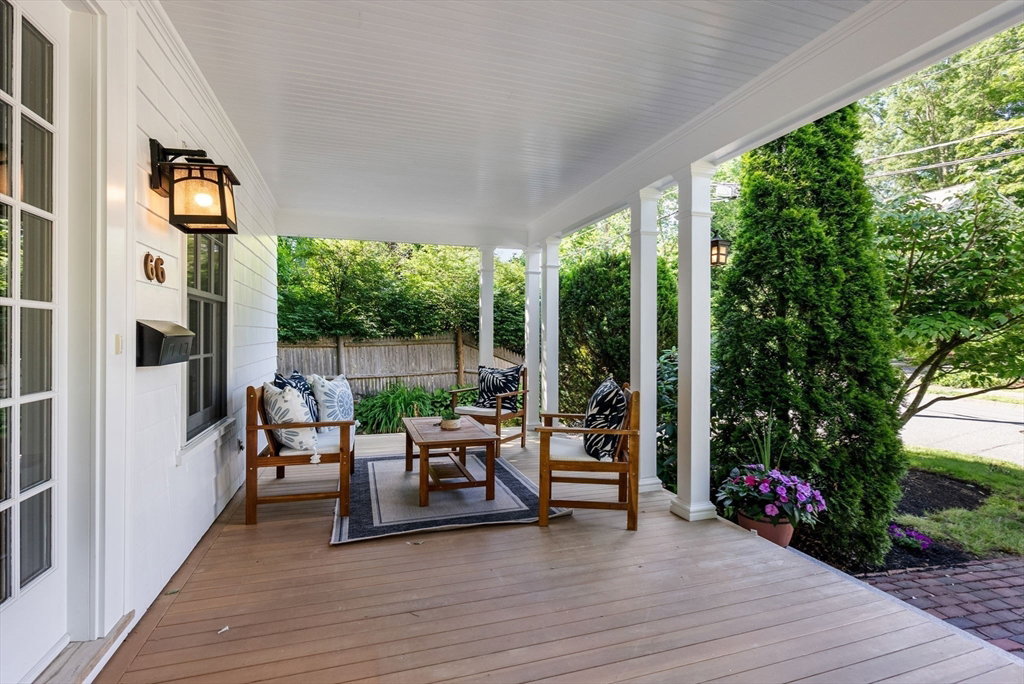

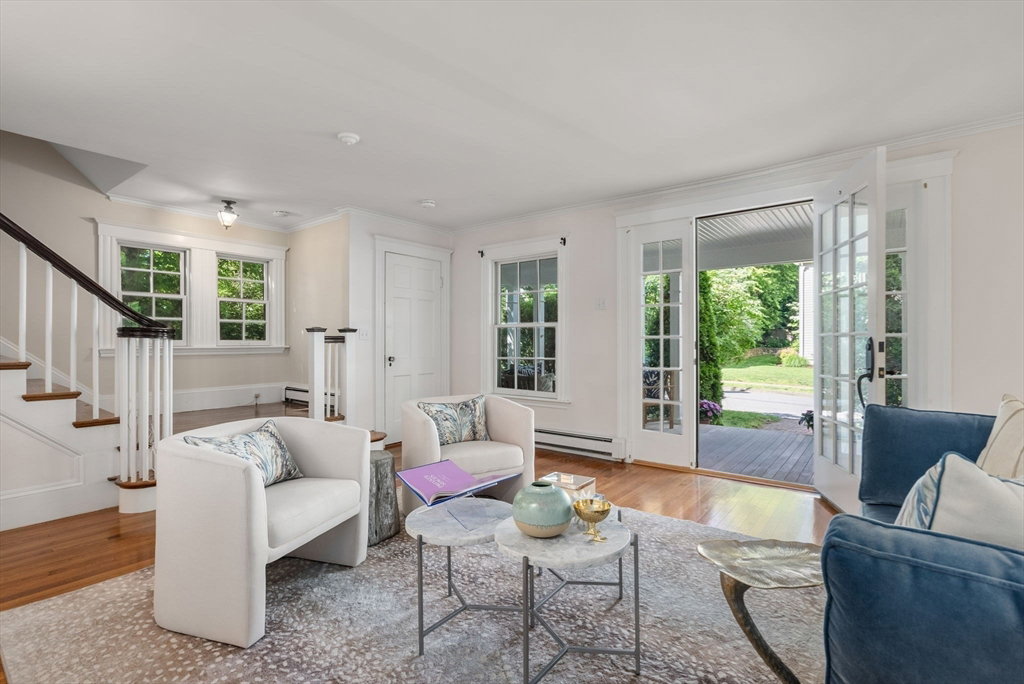


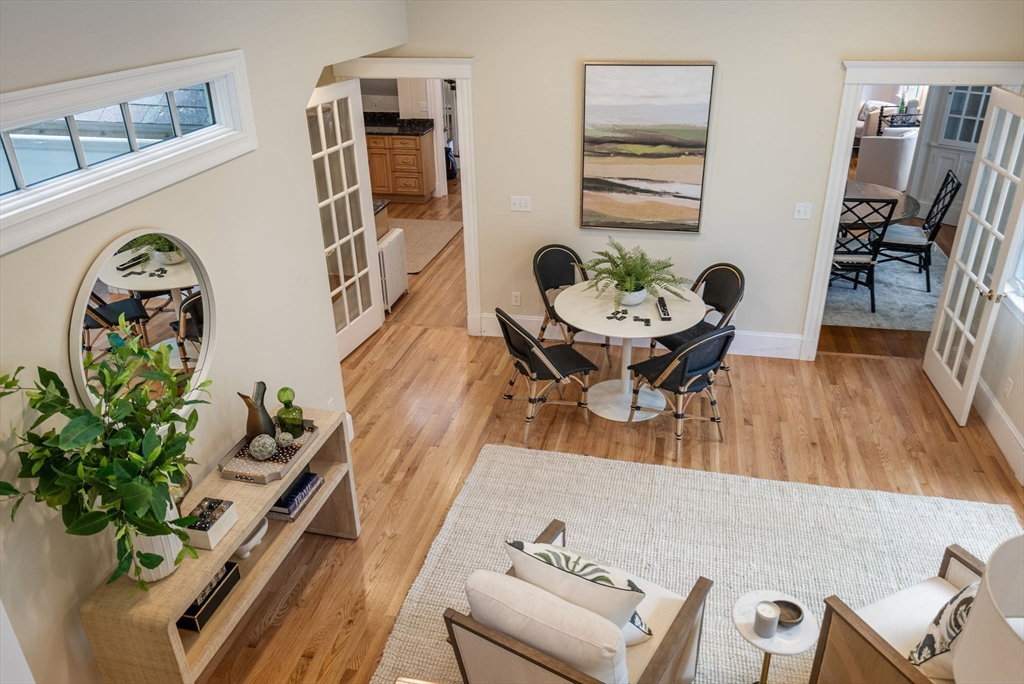


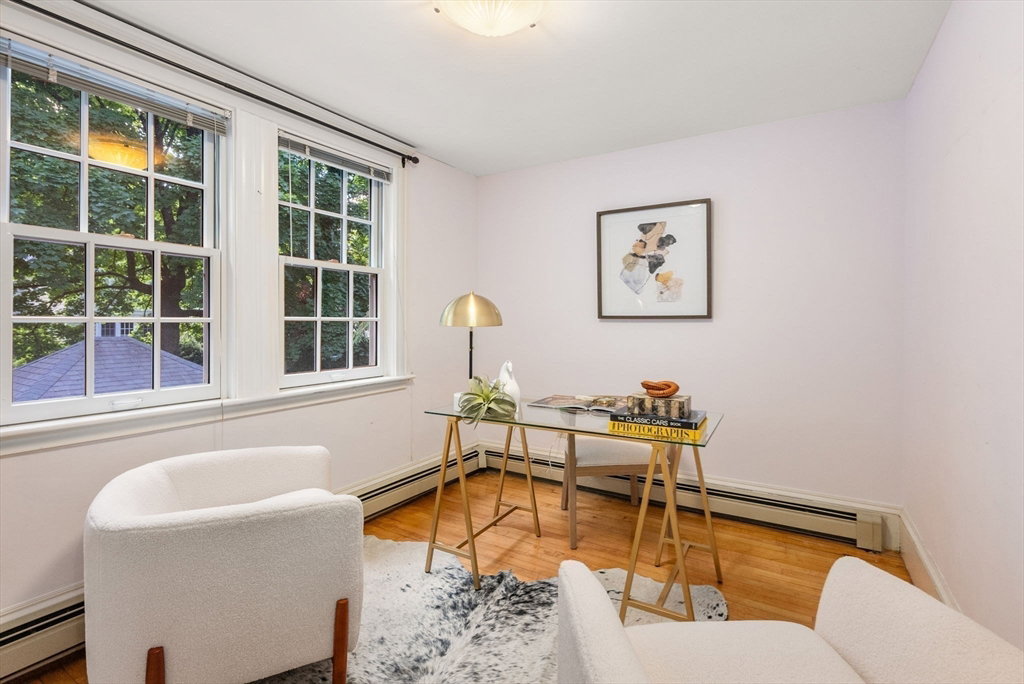


Welcome to this charming 1920’s home w/ captivating curb appeal in highly coveted in-town neighborhood. The expansive front porch welcomes you into a spacious living room featuring a lovely gas fireplace which flows seamlessly into the dining room, brightened by a large bay window. The renovated kitchen has stylish cabinetry, granite countertops & newer appliances. A fantastic addition at the back of the house was designed by award-winning architect, Michael Kim, & provides the home w/ a first floor primary suite, breakfast/sitting room and family room/office loft area. Upstairs discover four additional bedrooms & full bath. Great LL finished space w/walk-out bedroom/exercise room, full bath & playroom or a potential ADU. New deck looks out onto a well-developed garden. Best of all, the unbeatable location places you just a few steps away from restaurants, shops, commuter rail, Brook Path, library & new Hunnewell Elementary School. Hardwood floors & two-car detached garage. A gem!
Listing courtesy of Listing Agent: Petrone-Hunter Realty Group from Listing Office: Coldwell Banker Realty - Wellesley.
The property listing data and information, or the Images, set forth herein were provided to MLS Property Information Network, Inc. from third party sources, including sellers, lessors, landlords and public records, and were compiled by MLS Property Information Network, Inc. The property listing data and information, and the Images, are for the personal, non commercial use of consumers having a good faith interest in purchasing, leasing or renting listed properties of the type displayed to them and may not be used for any purpose other than to identify prospective properties which such consumers may have a good faith interest in purchasing, leasing or renting. MLS Property Information Network, Inc. and its subscribers disclaim any and all representations and warranties as to the accuracy of the property listing data and information, or as to the accuracy of any of the Images, set forth herein.

/u.realgeeks.media/bostonareahomesearch/Boston-Area-Home-Search-Min-Logo.png)