


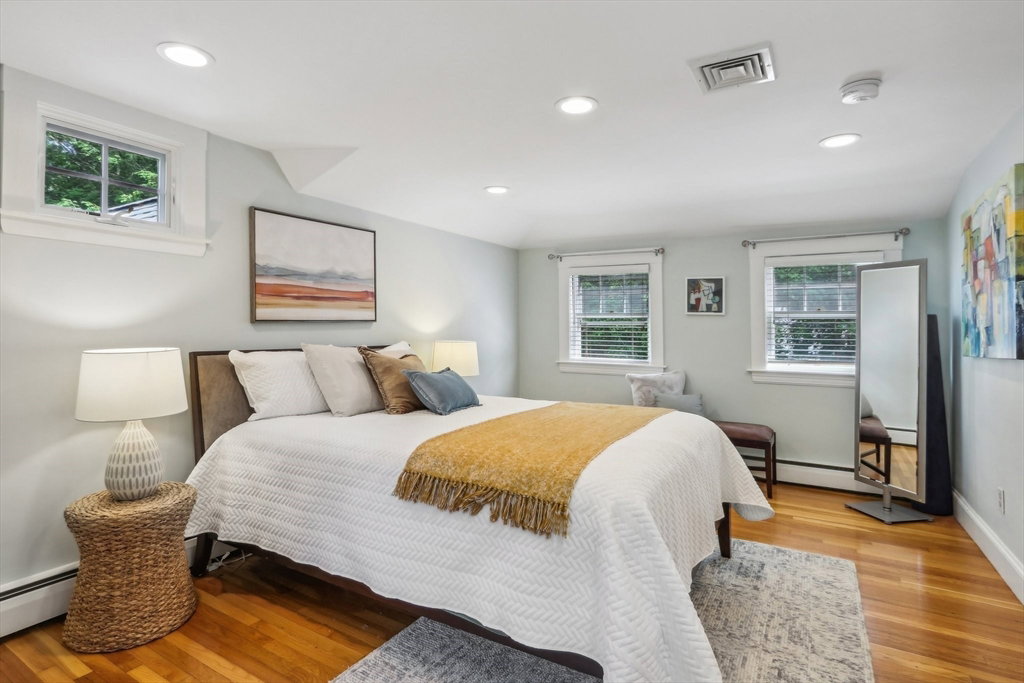


Welcome to 4 Stony Brook Rd., the former carriage house from the original estate in the Round Hill neighborhood (subject home was relocated by the subdivision developer, to this site in 1964+-). The current owners have enjoyed nearly 30 years. They've thoughtfully transformed this home, employing Architect John McConnell, into a shingle-style residence in 2000-2001 (including bathroom remodels in 2011), nearly doubling its original size. Open-concept family room features a dramatic vaulted ceiling w/custom windows and ceiling fan. Adjacent breakfast area overlooks the patio and expansive, lushly-landscaped yard. The primary bedroom features a separate balcony to the rear yard, w. 2 walk-in closets leading to the double-vanity bath with steam shower and whirlpool tub. There is a lower level recreation/play room w/ cedar closet, separate exercise room; massive storage areas. Oversized2 car garage.. Fantastic locale near conservation/train. Buyer should verify all information.
Listing courtesy of Listing Agent: Paul Cottone from Listing Office: The Cottone Co., Real Estate.
The property listing data and information, or the Images, set forth herein were provided to MLS Property Information Network, Inc. from third party sources, including sellers, lessors, landlords and public records, and were compiled by MLS Property Information Network, Inc. The property listing data and information, and the Images, are for the personal, non commercial use of consumers having a good faith interest in purchasing, leasing or renting listed properties of the type displayed to them and may not be used for any purpose other than to identify prospective properties which such consumers may have a good faith interest in purchasing, leasing or renting. MLS Property Information Network, Inc. and its subscribers disclaim any and all representations and warranties as to the accuracy of the property listing data and information, or as to the accuracy of any of the Images, set forth herein.

/u.realgeeks.media/bostonareahomesearch/Boston-Area-Home-Search-Min-Logo.png)