


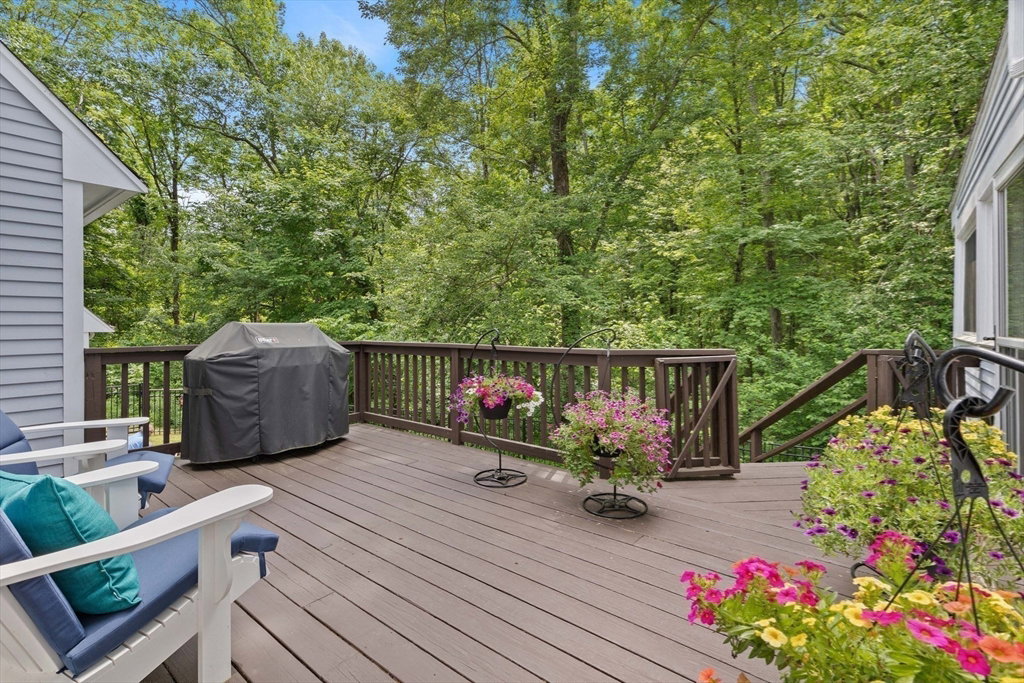


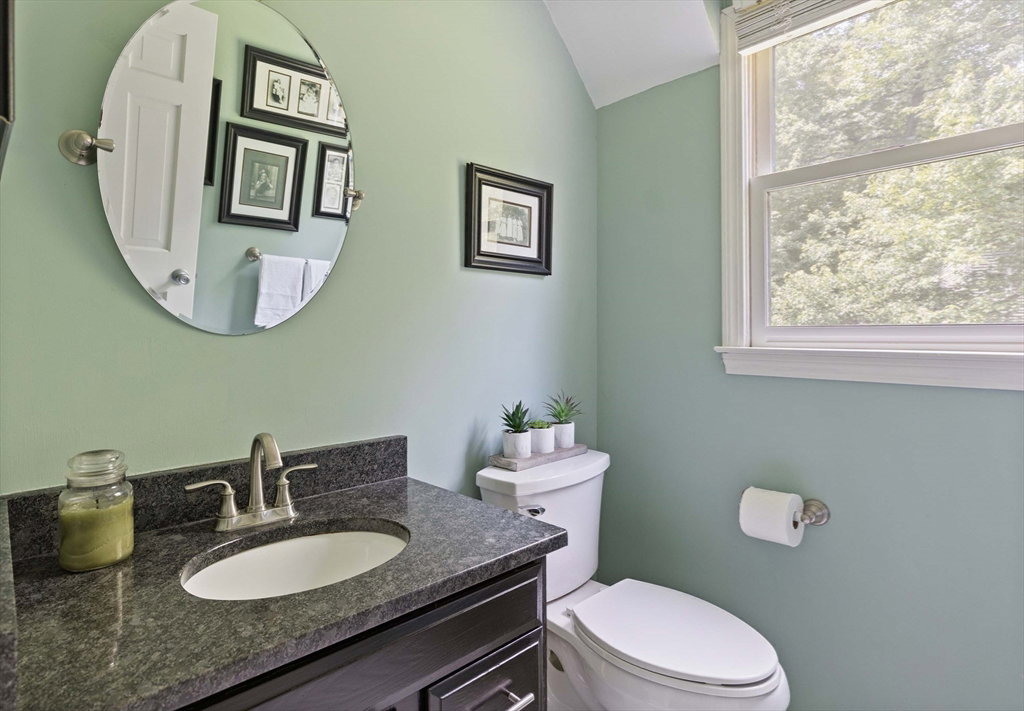


Breathtaking and serene, custom-built Cape in 5+ Acre setting, at the end of a private drive. Updated granite Kitchen with breakfast bar, stainless appliances, greenhouse window & dining area. Spacious Family Room with brick-front fireplace & double French doors leading to newer addition with fabulous 3-Season room. Formal Dining Room & Living Room. Primary Suite with walk-in closet, full bath and quiet views of conservation land. Three additional spacious Bedrooms, each with a walk-in closet. Walkout Lower Level with Bonus Room and Home Office. Beautifully landscaped yard filled with gorgeous perennials! Potential additional buildout space over garage. Generac generator (2016), newer stainless steel plastic lined oil tank (2019), newer central A/C (2020), brick walkway (2015). Impeccably maintained annually & ideal commuting location with easy access to MA Pike, Rte. 9 & commuter rail ~ Don't miss this peaceful retreat in Southborough!
Listing courtesy of Listing Agent: Gail DuBois from Listing Office: William Raveis R.E. & Home Services.
The property listing data and information, or the Images, set forth herein were provided to MLS Property Information Network, Inc. from third party sources, including sellers, lessors, landlords and public records, and were compiled by MLS Property Information Network, Inc. The property listing data and information, and the Images, are for the personal, non commercial use of consumers having a good faith interest in purchasing, leasing or renting listed properties of the type displayed to them and may not be used for any purpose other than to identify prospective properties which such consumers may have a good faith interest in purchasing, leasing or renting. MLS Property Information Network, Inc. and its subscribers disclaim any and all representations and warranties as to the accuracy of the property listing data and information, or as to the accuracy of any of the Images, set forth herein.

/u.realgeeks.media/bostonareahomesearch/Boston-Area-Home-Search-Min-Logo.png)