


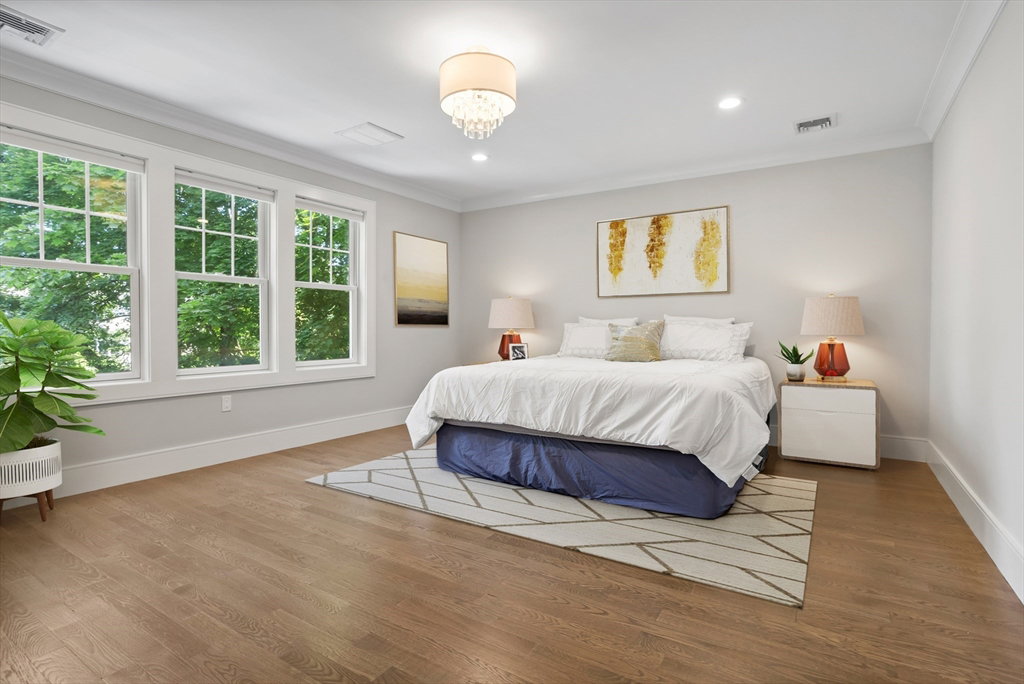
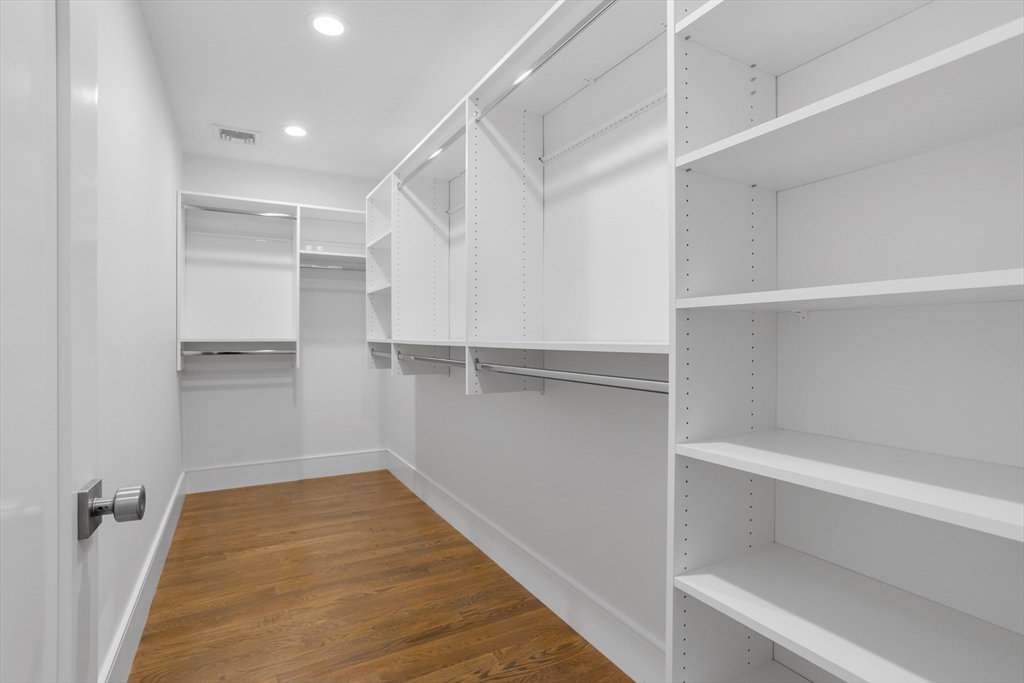


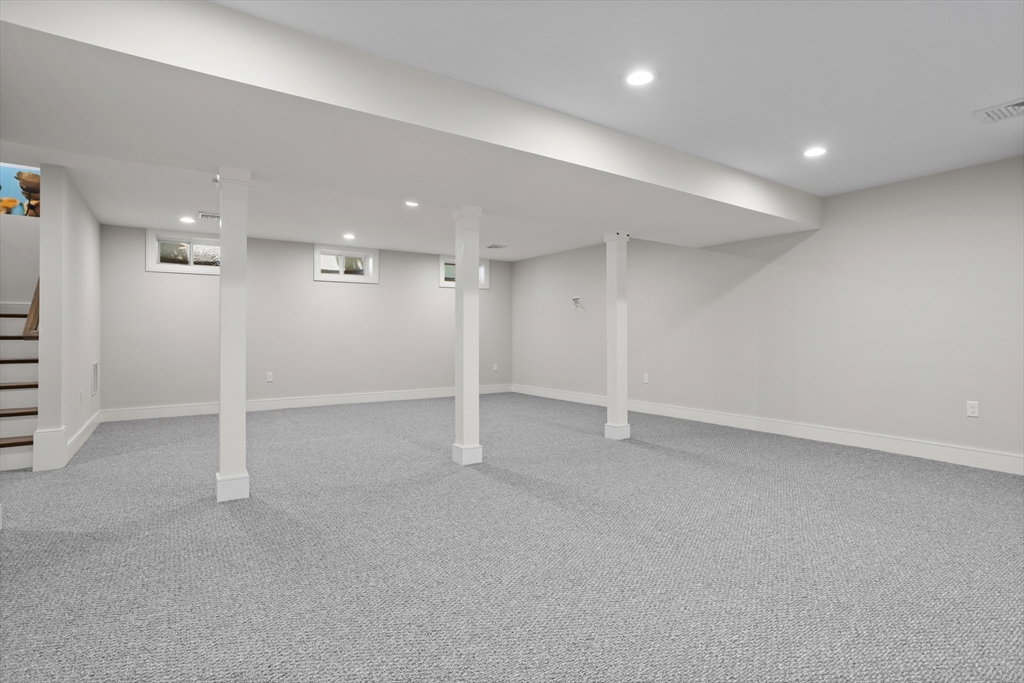


Stunning contemporary colonial built in 2020, situated in a serene neighborhood, steps from Minuteman Trail, Garfield park, and Meagherville Conservation. This property offers the epitome of comfort and style. Spacious entry area with custom built-in and closets. Hardwood floors throughout. Open floorplan kitchen, dining and living area. Spacious living area centered around the fireplace. Chef's kitchen, sleek stainless-steel appliances, elegant cabinetry, massive center island w/ seating. Spa-like primary bathroom w/ free-standing tub, oversized shower, dual vanities, custom cabinets. 2 walk-in closets provide ample storage space. 2 other bedrooms w/ great closet space, a large bathroom. Another bedroom suite w/ walking closet. Huge laundry room w/ custom cabinets, stone countertop. Finished attic area, w/ full bathroom, perfect as guest suite, home office, or rec space. The finished basement offers even more versatility, w/ a full bathroom and ample room for a gym, or media room
Listing courtesy of Listing Agent: Shell X. Yu from Listing Office: JT Fleming & Company.
The property listing data and information, or the Images, set forth herein were provided to MLS Property Information Network, Inc. from third party sources, including sellers, lessors, landlords and public records, and were compiled by MLS Property Information Network, Inc. The property listing data and information, and the Images, are for the personal, non commercial use of consumers having a good faith interest in purchasing, leasing or renting listed properties of the type displayed to them and may not be used for any purpose other than to identify prospective properties which such consumers may have a good faith interest in purchasing, leasing or renting. MLS Property Information Network, Inc. and its subscribers disclaim any and all representations and warranties as to the accuracy of the property listing data and information, or as to the accuracy of any of the Images, set forth herein.

/u.realgeeks.media/bostonareahomesearch/Boston-Area-Home-Search-Min-Logo.png)