


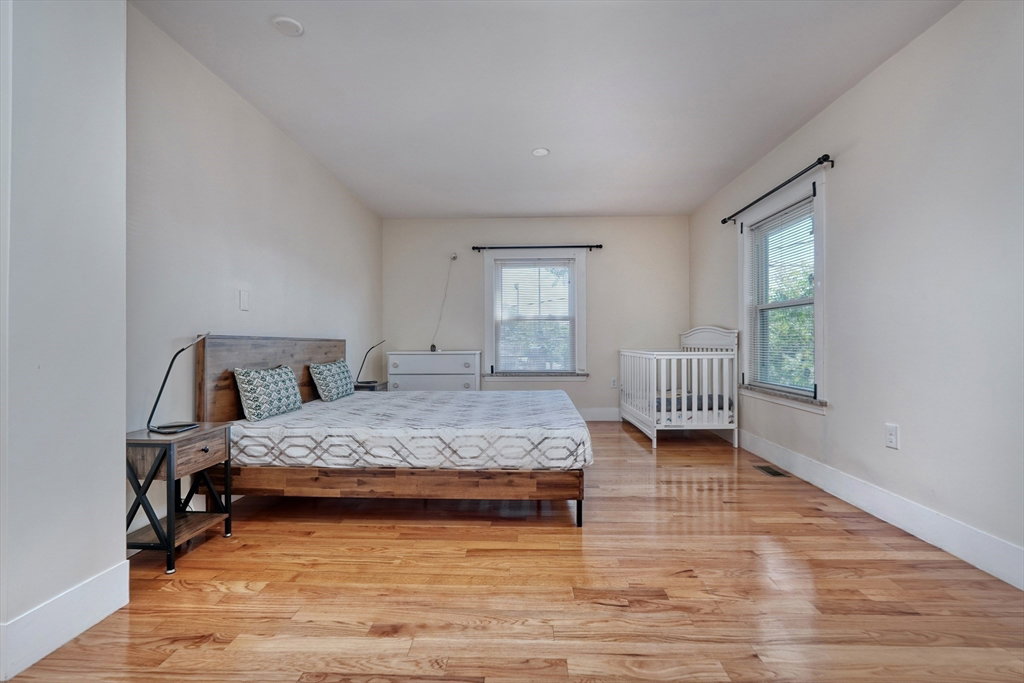


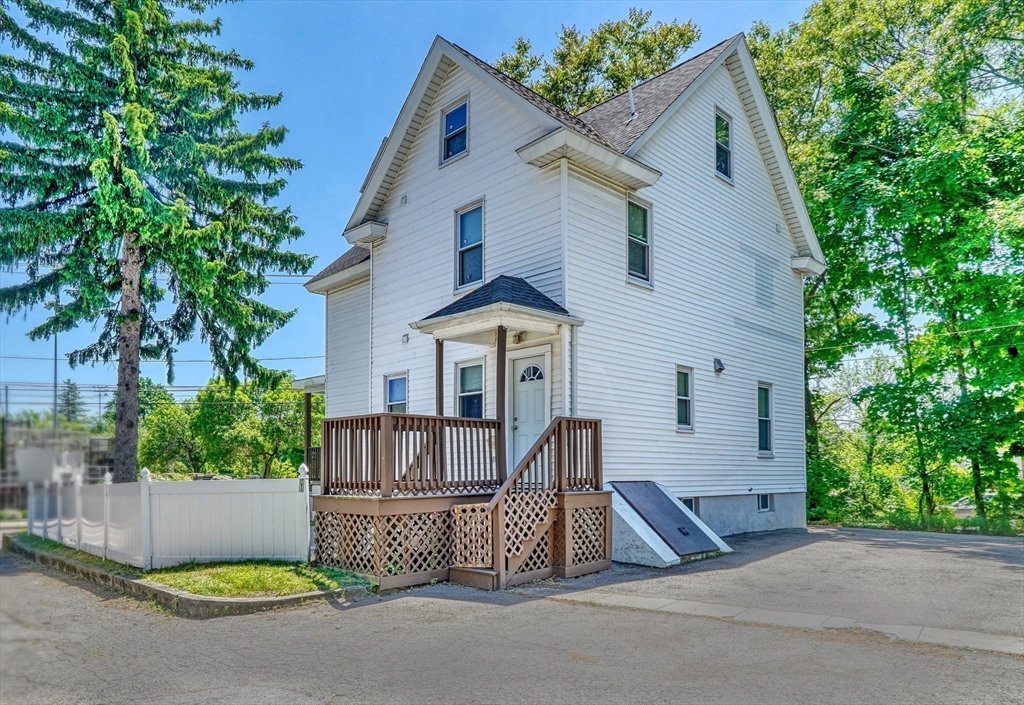
Stylish and unique Detached Townhouse that is turn key and move in ready! This 4 bedroom, 3 full bath (one is an en suite) boasts an open concept FP and 4 levels of living space. A spacious foyer leads you into the LR with gleaming HW floors which opens directly into a formal DR with direct access to the large, sunny eat-in KIT with a bountiful amount of beautiful wood cabinets, granite counter's, SS appliances, microwave and gas stove. Unwind at the end of day in the large Primary BED complete with walk-in closet and en suite bath that includes granite vanity, shower, tub and floor. Two BED, full BTH and office with a view complete this level of the home. The third floor has a 4TH BED and a wonderful, FR/PR perfect for game or movie night or a play date. A semi finished heated BSMT offers many choices for addl. living space. Private, fenced in yard w/new patio & lawn. Great proximity to The Fells, tennis courts, highway,schools, shops & restaurants in Highlands Village and Whole Foods
Listing courtesy of Listing Agent: Leeman & Gately from Listing Office: Compass.
The property listing data and information, or the Images, set forth herein were provided to MLS Property Information Network, Inc. from third party sources, including sellers, lessors, landlords and public records, and were compiled by MLS Property Information Network, Inc. The property listing data and information, and the Images, are for the personal, non commercial use of consumers having a good faith interest in purchasing, leasing or renting listed properties of the type displayed to them and may not be used for any purpose other than to identify prospective properties which such consumers may have a good faith interest in purchasing, leasing or renting. MLS Property Information Network, Inc. and its subscribers disclaim any and all representations and warranties as to the accuracy of the property listing data and information, or as to the accuracy of any of the Images, set forth herein.

/u.realgeeks.media/bostonareahomesearch/Boston-Area-Home-Search-Min-Logo.png)