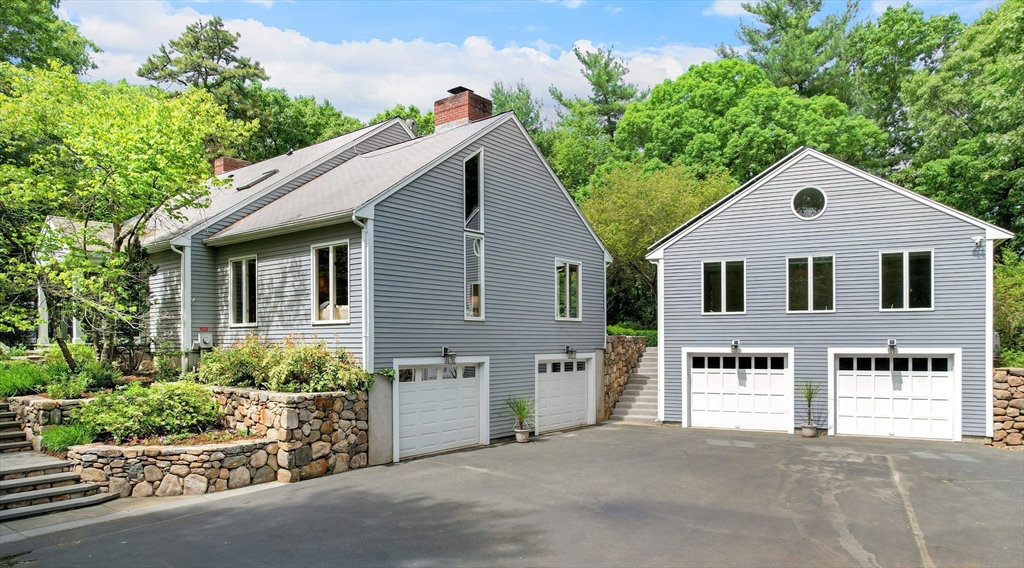


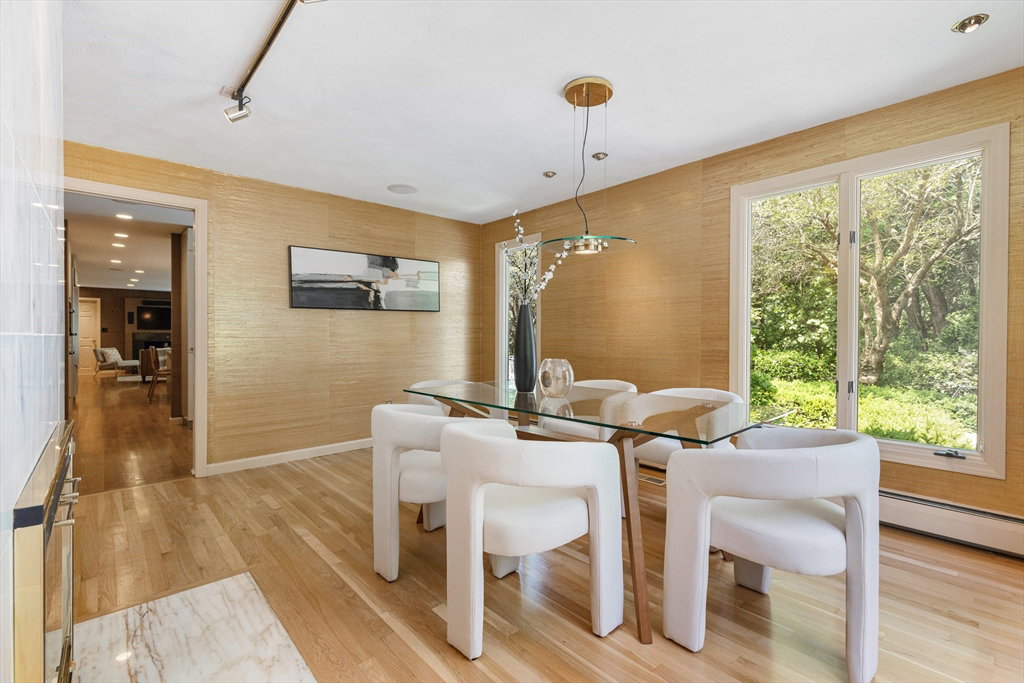


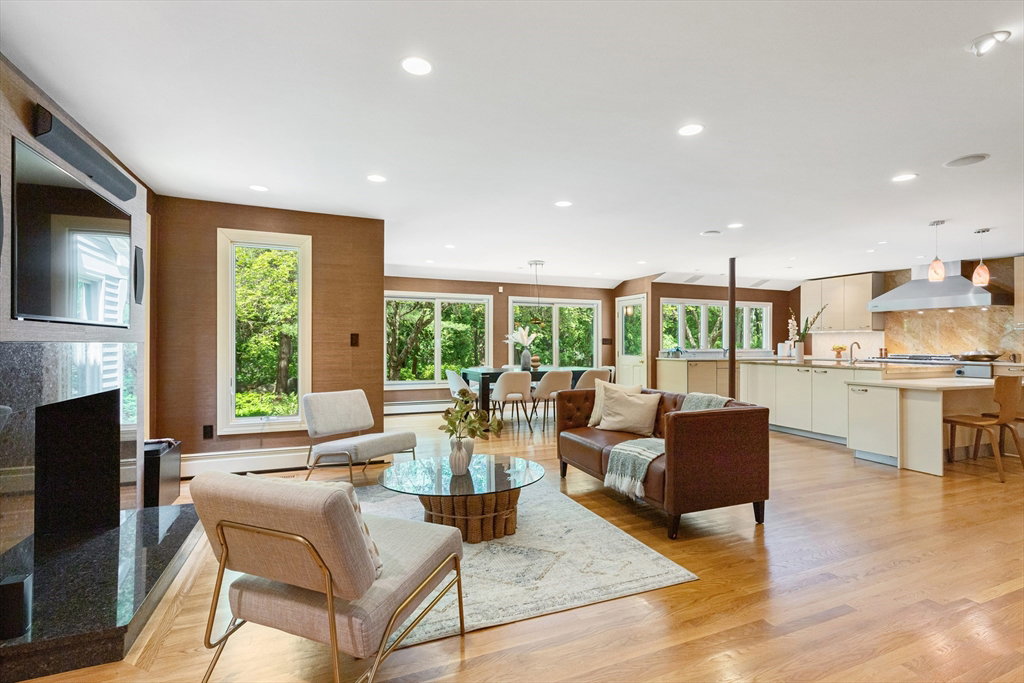


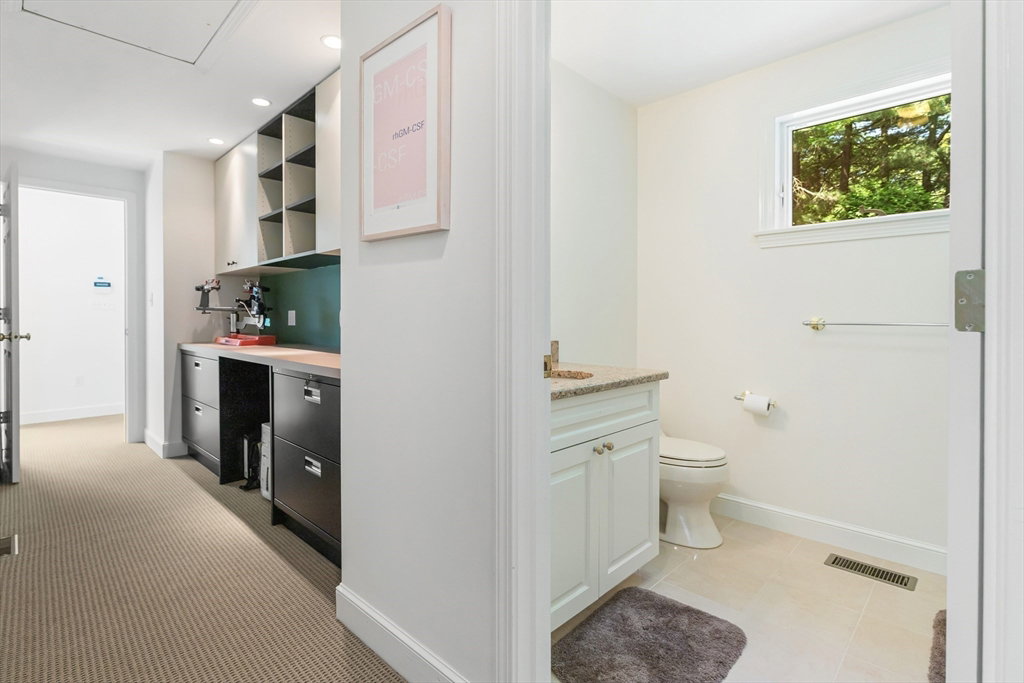


Welcome home to this sophisticated property that has all of the most sought after features popular today. This home has it all: 5 full bedrooms, 5 full baths, a rarely found separate main level guest house built in 2000 with easy access to main home, 4 garage bays, .8 acres, nestled within a serene cul-de-sac. Designed for comfort and convenience this home features all the spaces you desire with clean lines and ultimate privacy. Step inside to discover a chef's kitchen, adorned with hardwood floors and marbled fireplaces, showcasing custom features of exceptional quality. Adjacent to the main residence, an amazing guest house awaits, complete with a full bath and versatile living space ideal for guests, in-laws, or office potential. The kitchen and family room feature top-of-the-line appliances, including Viking, Miele and Thermador, propane for cooking, professional wok and steamer, granite backsplashes and Alno cabinetry. Vermont like setting with easy access to Boston and Cambridge.
Listing courtesy of Listing Agent: Stephen Stratford from Listing Office: William Raveis R.E. & Home Services.
The property listing data and information, or the Images, set forth herein were provided to MLS Property Information Network, Inc. from third party sources, including sellers, lessors, landlords and public records, and were compiled by MLS Property Information Network, Inc. The property listing data and information, and the Images, are for the personal, non commercial use of consumers having a good faith interest in purchasing, leasing or renting listed properties of the type displayed to them and may not be used for any purpose other than to identify prospective properties which such consumers may have a good faith interest in purchasing, leasing or renting. MLS Property Information Network, Inc. and its subscribers disclaim any and all representations and warranties as to the accuracy of the property listing data and information, or as to the accuracy of any of the Images, set forth herein.

/u.realgeeks.media/bostonareahomesearch/Boston-Area-Home-Search-Min-Logo.png)