


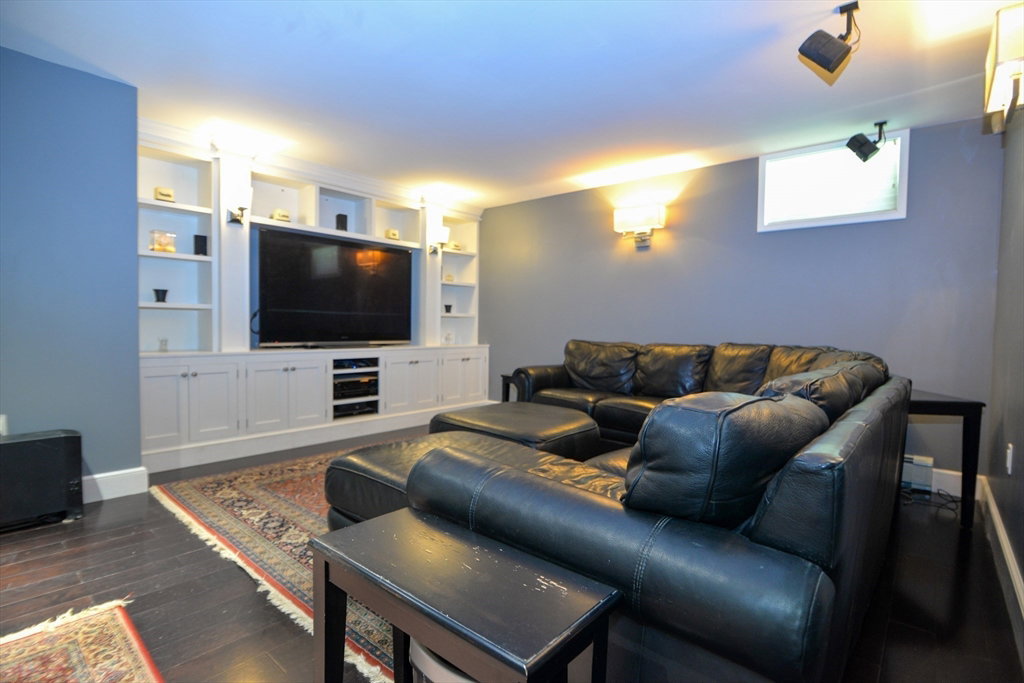


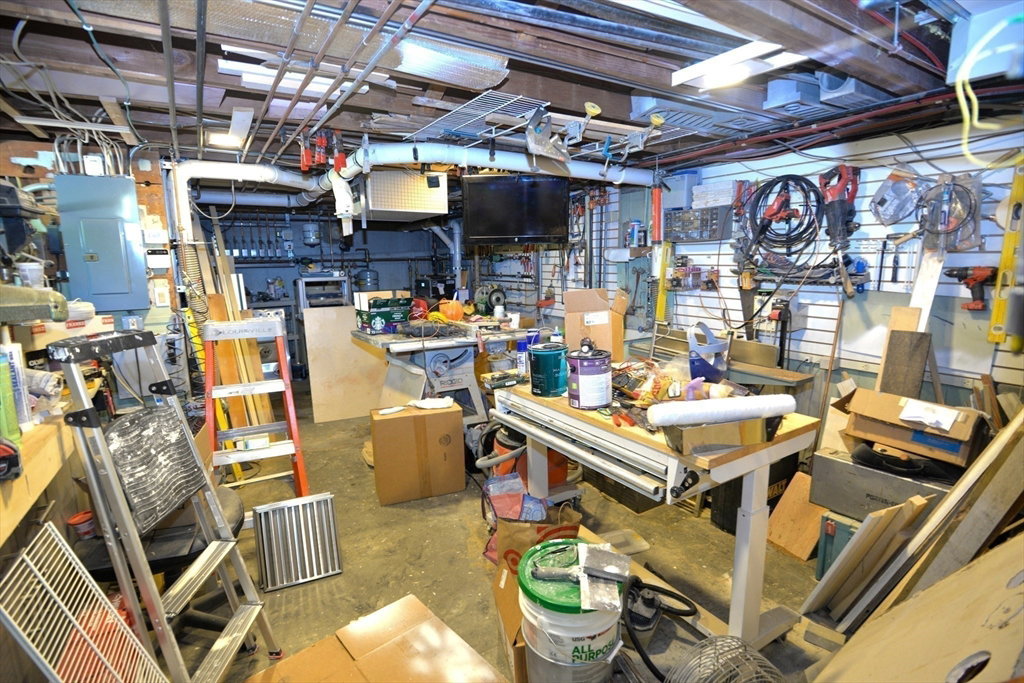


OFFER ACCEPTED OH CANCELED- Charming Cape style home with tandem garage nestled on a picturesque corner lot in prime Brookline Hills area. The main level features spacious and elegant living room with fireplace, kitchen with an abundance of cabinets and counterspace, formal dining room and gorgeous sunroom with vaulted ceilings and skylights. Two bedrooms with ensuite bathrooms conveniently located on the main level, with two additional bedrooms and full bathroom with soaking tub on the second floor. Lower level offers a family media room with beverage fridge and Bose surround sound, laundry room, walk in pantry, and large workshop. Entertain outside in the lovely backyard with stone patio, tandem garage, and 3 outdoor parking spaces. Numerous updates including high-efficiency heating system (6 zones), radiant floor heating, EV charger, custom built-ins throughout, and more. Moments away from the Brookline Reservoir, Brookline High School, MBTA D line, route 9, Longwood Medical area
Listing courtesy of Listing Agent: Victoria Tran from Listing Office: Lineage Realty Group.
The property listing data and information, or the Images, set forth herein were provided to MLS Property Information Network, Inc. from third party sources, including sellers, lessors, landlords and public records, and were compiled by MLS Property Information Network, Inc. The property listing data and information, and the Images, are for the personal, non commercial use of consumers having a good faith interest in purchasing, leasing or renting listed properties of the type displayed to them and may not be used for any purpose other than to identify prospective properties which such consumers may have a good faith interest in purchasing, leasing or renting. MLS Property Information Network, Inc. and its subscribers disclaim any and all representations and warranties as to the accuracy of the property listing data and information, or as to the accuracy of any of the Images, set forth herein.

/u.realgeeks.media/bostonareahomesearch/Boston-Area-Home-Search-Min-Logo.png)