


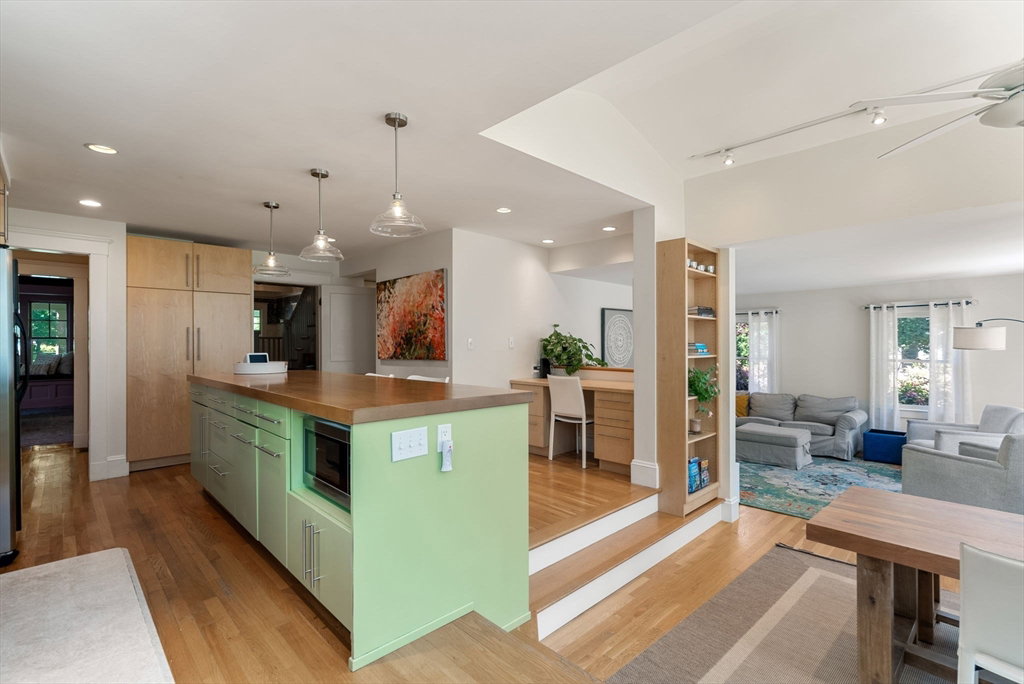


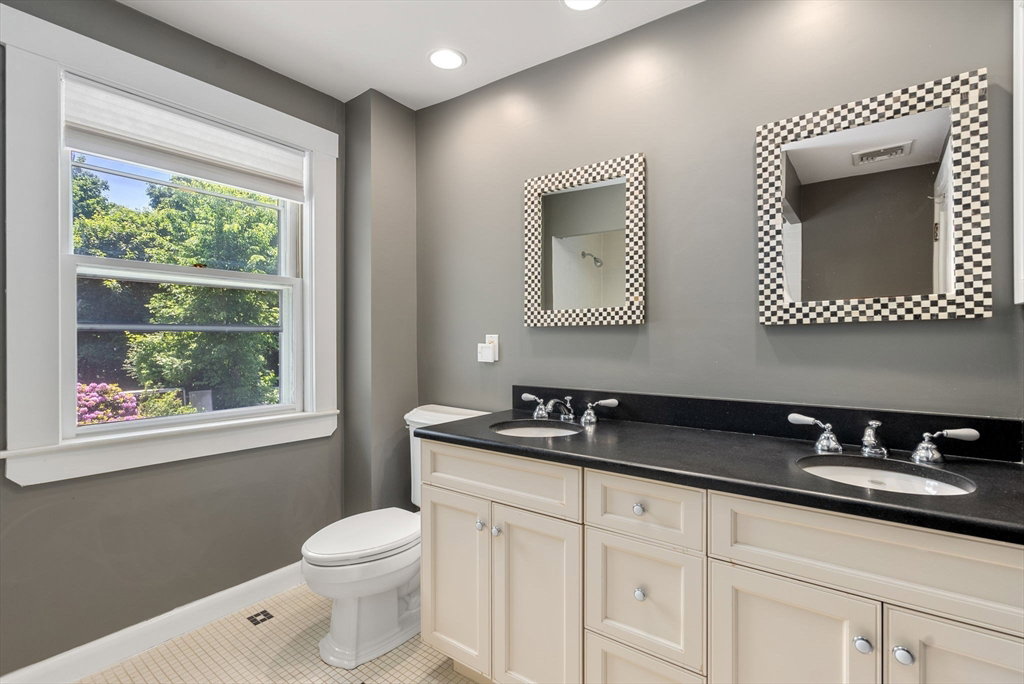


Meticulously maintained colonial located on Weston’s desirable south side. Enter the large gracious foyer leading to formal living room with floor to ceiling stone fireplace, exposed beams and cozy window seat. Well proportioned formal dining room adjoins butler pantry. The well equipped and sundrenched kitchen with breakfast area opens to a wonderful family room and serves as the heart of the home that enjoys immediate access to an outdoor deck, patio and pristine grounds. The mudroom, laundry area and powder room complete the first floor. The second level has expansive primary suite with fireplace, luxurious bathroom and oversized dressing room, three additional bedrooms and family bathroom. The bonus room on the third floor is ideal space for recreation or an office. The professionally landscaped grounds abutting conservation land offer fabulous entertaining space. Close to Wellesley’s shops, restaurants and train, Weston’s top rated schools and major commuting routes.
Listing courtesy of Listing Agent: Deena Powell from Listing Office: Advisors Living - Weston.
The property listing data and information, or the Images, set forth herein were provided to MLS Property Information Network, Inc. from third party sources, including sellers, lessors, landlords and public records, and were compiled by MLS Property Information Network, Inc. The property listing data and information, and the Images, are for the personal, non commercial use of consumers having a good faith interest in purchasing, leasing or renting listed properties of the type displayed to them and may not be used for any purpose other than to identify prospective properties which such consumers may have a good faith interest in purchasing, leasing or renting. MLS Property Information Network, Inc. and its subscribers disclaim any and all representations and warranties as to the accuracy of the property listing data and information, or as to the accuracy of any of the Images, set forth herein.

/u.realgeeks.media/bostonareahomesearch/Boston-Area-Home-Search-Min-Logo.png)