




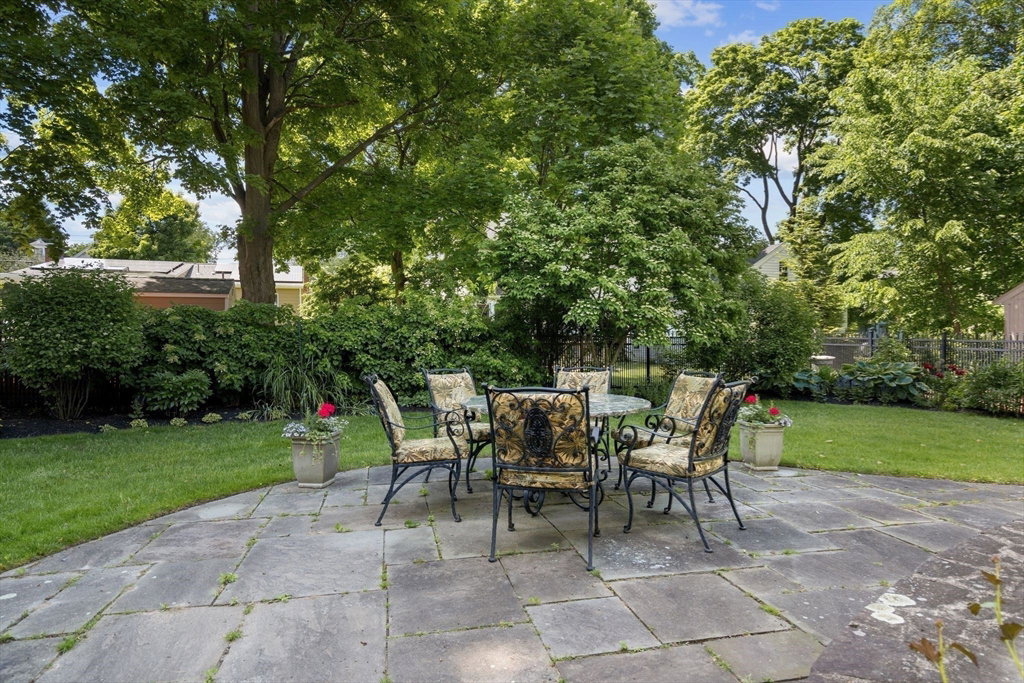


Welcome to your beautiful, newer colonial home, perfectly situated near the heart of Lexington Center and the scenic Minuteman Bikeway. Nestled on a tranquil street, this residence offers a serene escape with a stunning, private rear yard adorned with lush plants and shrubs, complemented by a spacious deck and oversized patio—ideal for outdoor relaxation and entertaining. Head inside to discover a thoughtfully designed floor plan that spans four levels of living space. The heart of the home is the magnificent kitchen, equipped with top-of-the-line appliances, making it a dream for culinary enthusiasts. Adjacent to the kitchen is a terrific family room, perfect for gatherings and cozy evenings. Every detail of this home has been carefully crafted to provide comfort, functionality, and style. Whether you’re enjoying the quiet beauty of the backyard or the spacious, well-appointed interiors, this colonial home near Lexington Center is the perfect blend of charm and modern living.
Listing courtesy of Listing Agent: Steve McKenna & The Home Advantage Team from Listing Office: Gibson Sotheby's International Realty.
The property listing data and information, or the Images, set forth herein were provided to MLS Property Information Network, Inc. from third party sources, including sellers, lessors, landlords and public records, and were compiled by MLS Property Information Network, Inc. The property listing data and information, and the Images, are for the personal, non commercial use of consumers having a good faith interest in purchasing, leasing or renting listed properties of the type displayed to them and may not be used for any purpose other than to identify prospective properties which such consumers may have a good faith interest in purchasing, leasing or renting. MLS Property Information Network, Inc. and its subscribers disclaim any and all representations and warranties as to the accuracy of the property listing data and information, or as to the accuracy of any of the Images, set forth herein.

/u.realgeeks.media/bostonareahomesearch/Boston-Area-Home-Search-Min-Logo.png)