


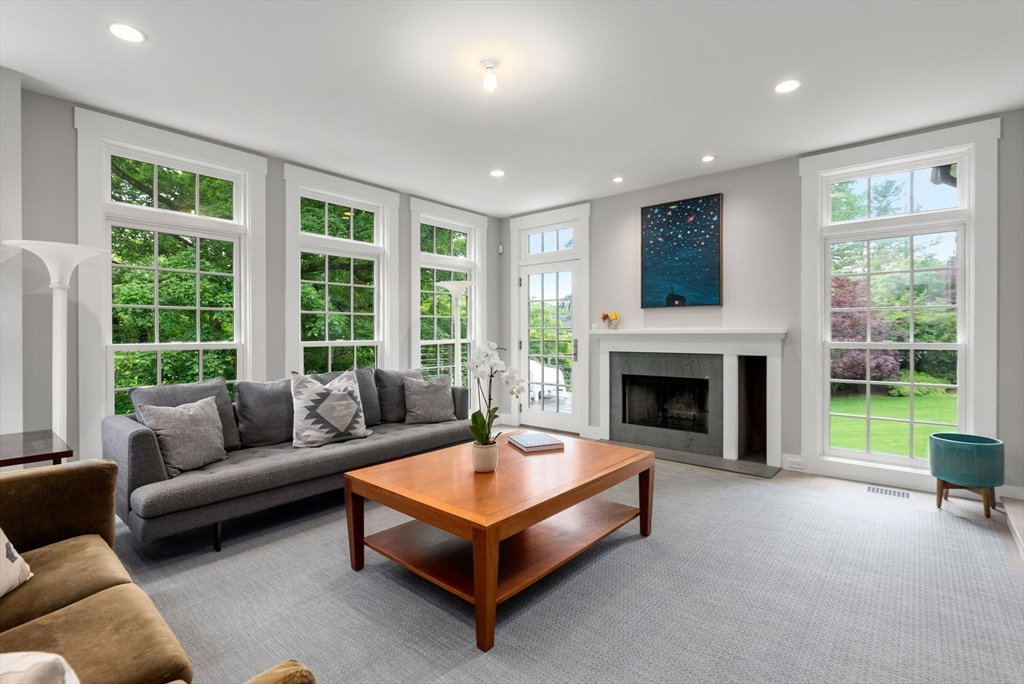


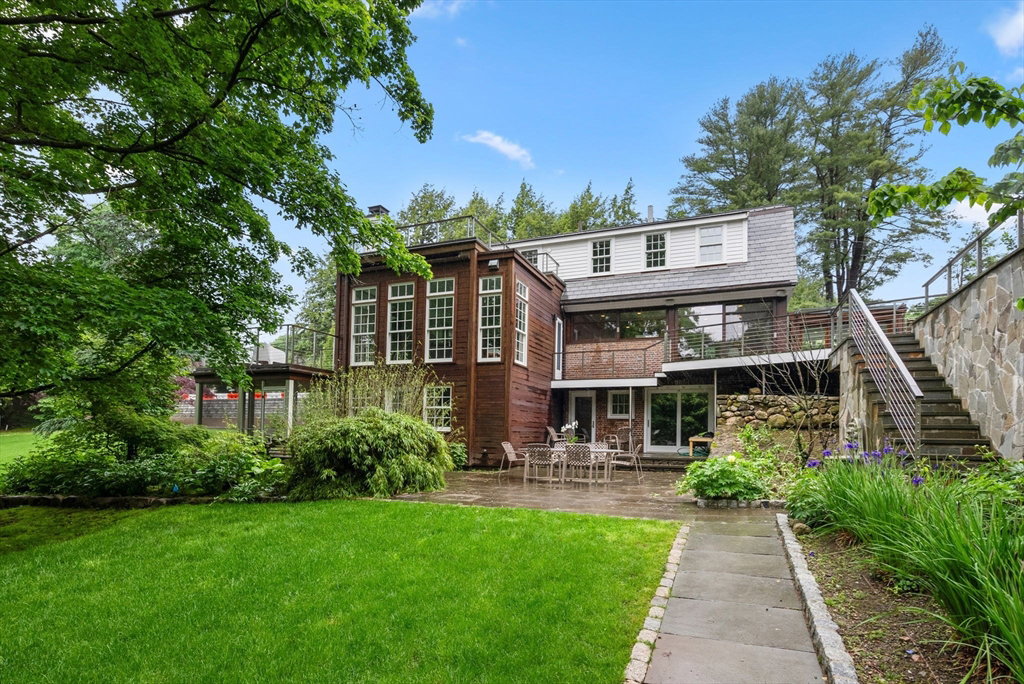

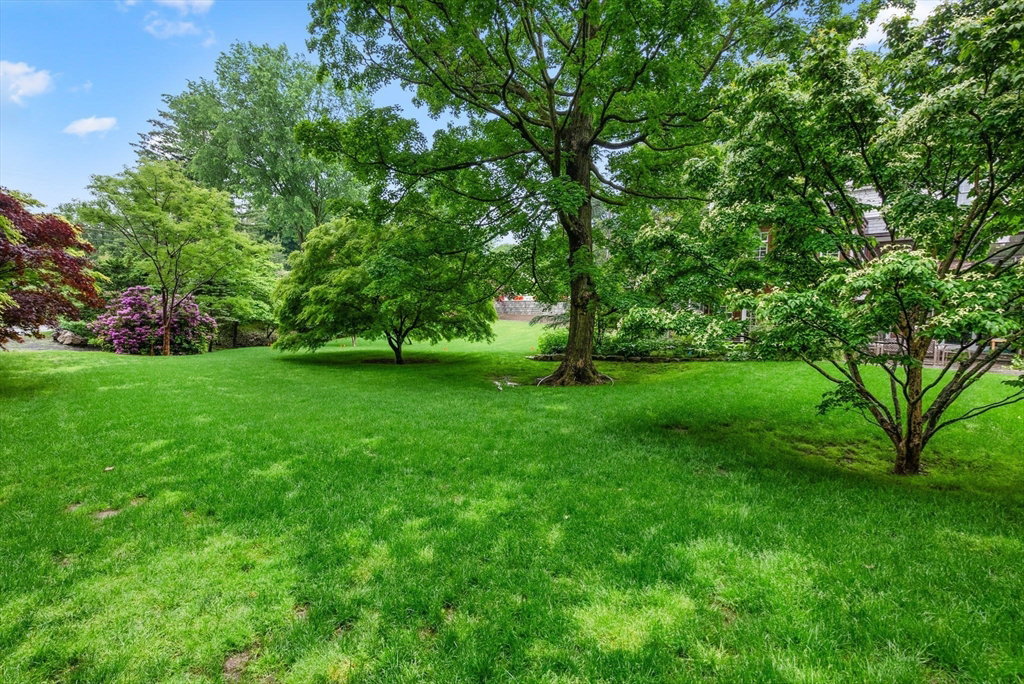

Discover your dream home in the prestigious estate area of Brookline, where luxury meets the comfort. This stunning 5 bed, 4 full 2 half bathroom house sits on .81 acres of lush landscaped grounds. Step inside to find an oversized mudroom that leads to a sleek kitchen, complete with high end appliances + an inviting sitting area. The expansive family room flows seamlessly into an elegant open living & dining space, accentuated by natural light. Upstairs find a primary suite with a full bath & walk-in closet. 2 add'l bedrooms, a sitting area, full bath & a convenient laundry closet round out the 2nd floor. The lower level boasts a spacious playroom, 2 bedrooms, an office, 2 full baths + an add'l laundry area all above ground. The property is further enhanced by a 2-car detached garage with a versatile above ground lower-level office/guest space & a 1/2 bath. 2017 & 2020 garage/office, 3 bathrooms, patios, stonework, driveway, siding, mechanical & roof. All new electrical & plumbing.
Listing courtesy of Listing Agent: Jamie Genser from Listing Office: Coldwell Banker Realty - Brookline.
The property listing data and information, or the Images, set forth herein were provided to MLS Property Information Network, Inc. from third party sources, including sellers, lessors, landlords and public records, and were compiled by MLS Property Information Network, Inc. The property listing data and information, and the Images, are for the personal, non commercial use of consumers having a good faith interest in purchasing, leasing or renting listed properties of the type displayed to them and may not be used for any purpose other than to identify prospective properties which such consumers may have a good faith interest in purchasing, leasing or renting. MLS Property Information Network, Inc. and its subscribers disclaim any and all representations and warranties as to the accuracy of the property listing data and information, or as to the accuracy of any of the Images, set forth herein.

/u.realgeeks.media/bostonareahomesearch/Boston-Area-Home-Search-Min-Logo.png)