


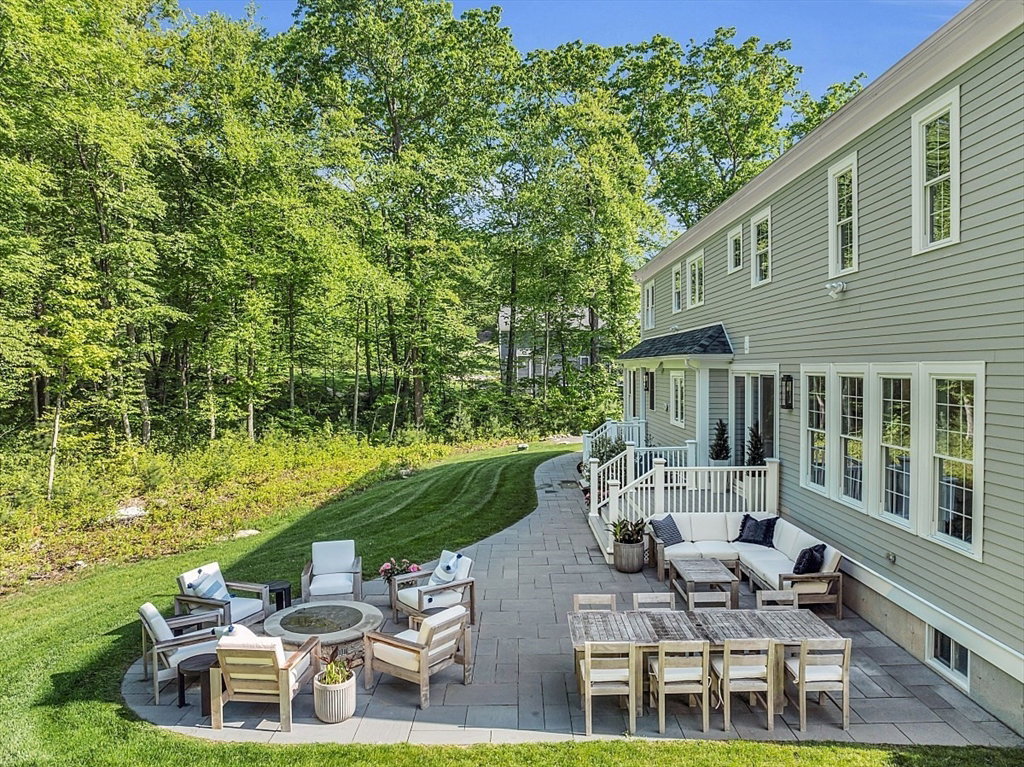
Discover this magazine worthy home nestled in the heart of the desirable Highland Park neighborhood! This exceptional home, features a dream gourmet chef’s kitchen with white custom cabinets, a 30-inch floor to ceiling Thermador refrigerator & freezer, Thermador wine fridge, 48” Wolf range, Wolf coffee bar, Wolf drawer microwave, an oversized island, and elegant white marble counters. Crown molding & coffered ceilings grace the interior, which is only enhanced by all of the natural light. The stunning primary suite features a freestanding soaking tub, spacious marble shower, radiant heated floors, and two expansive walk-in closets. Every closet in the home has been custom designed by California Closets. The laundry room includes Electrolux washer/dryer beneath a quartz waterfall countertop. The finished basement provides added space for a game/family room, enhancing the home’s versatility. Close to MBTA Train, Rt. 495/9, Mass Pike, Hopkinton Country Club, & highly ranked schools.
Listing courtesy of Listing Agent: Matthew Straight from Listing Office: Coldwell Banker Realty - Leominster.
The property listing data and information, or the Images, set forth herein were provided to MLS Property Information Network, Inc. from third party sources, including sellers, lessors, landlords and public records, and were compiled by MLS Property Information Network, Inc. The property listing data and information, and the Images, are for the personal, non commercial use of consumers having a good faith interest in purchasing, leasing or renting listed properties of the type displayed to them and may not be used for any purpose other than to identify prospective properties which such consumers may have a good faith interest in purchasing, leasing or renting. MLS Property Information Network, Inc. and its subscribers disclaim any and all representations and warranties as to the accuracy of the property listing data and information, or as to the accuracy of any of the Images, set forth herein.

/u.realgeeks.media/bostonareahomesearch/Boston-Area-Home-Search-Min-Logo.png)