

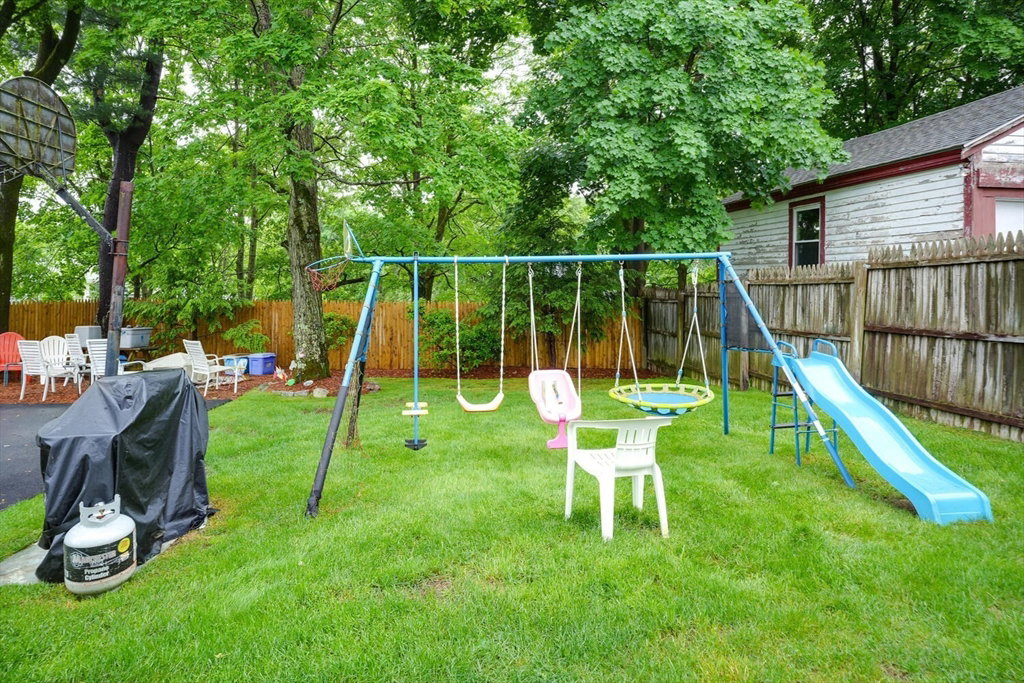


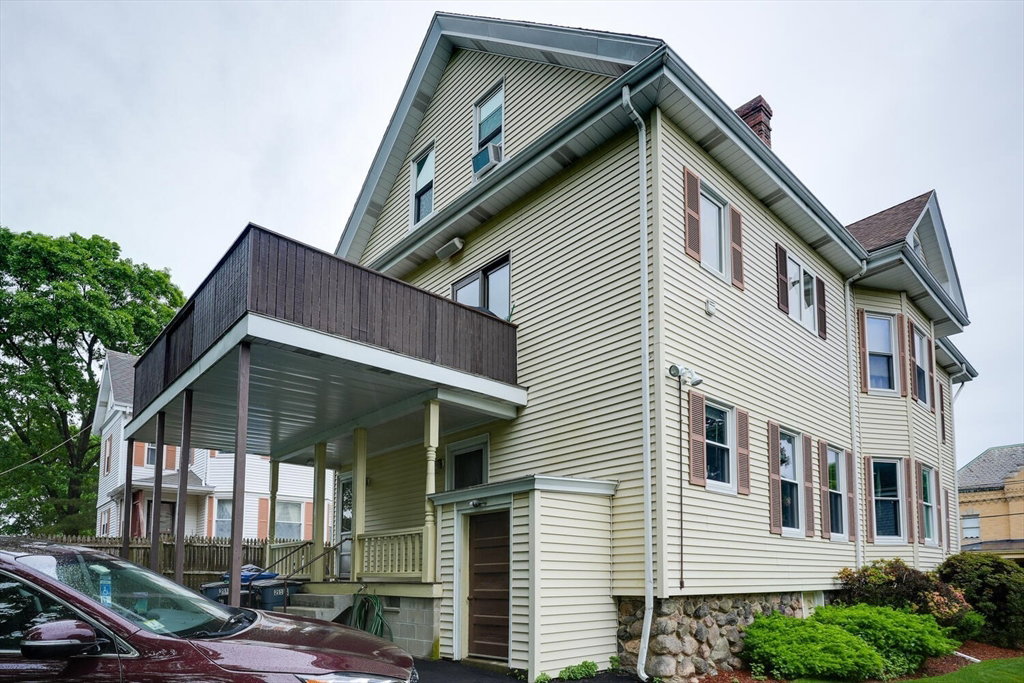


Stunning two-family home in the sought-after Highlands neighborhood. Spanning 2,976 sq. ft., this charming residence offers 6 bedrooms and 2 full baths. Perched atop a hill on a quiet tree-lined street, this home boasts high ceilings, exquisite millwork, and period details. The hardwood floors and formal dining rooms add elegance, while the eat-in kitchens provide convenience. The upstairs owner's unit features an updated kitchen and bath for modern comfort. Enormous partially finished 3rd flr with expansion potential. The property includes an oversized, professionally landscaped yard, perfect for outdoor activities. Enjoy ample parking in the freshly paved driveway, a spacious backyard with a firepit, and both front and rear porches. The second-floor unit has a large private deck, ideal for relaxing and entertaining. Ideally located near Moody St, major highways, Market Basket, restaurants, shops, Bentley University, Storer Conservation Land, and Prospect Hill. Great Opportunity!
Listing courtesy of Listing Agent: Jim & Mike Savas Team from Listing Office: Berkshire Hathaway HomeServices Commonwealth Real Estate.
The property listing data and information, or the Images, set forth herein were provided to MLS Property Information Network, Inc. from third party sources, including sellers, lessors, landlords and public records, and were compiled by MLS Property Information Network, Inc. The property listing data and information, and the Images, are for the personal, non commercial use of consumers having a good faith interest in purchasing, leasing or renting listed properties of the type displayed to them and may not be used for any purpose other than to identify prospective properties which such consumers may have a good faith interest in purchasing, leasing or renting. MLS Property Information Network, Inc. and its subscribers disclaim any and all representations and warranties as to the accuracy of the property listing data and information, or as to the accuracy of any of the Images, set forth herein.

/u.realgeeks.media/bostonareahomesearch/Boston-Area-Home-Search-Min-Logo.png)