


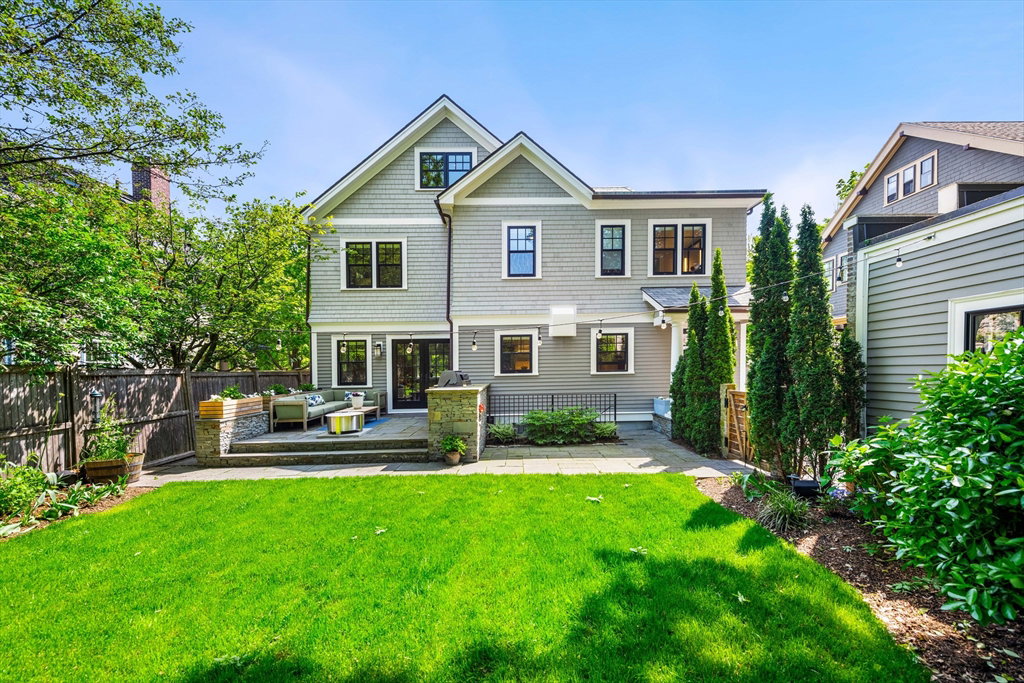
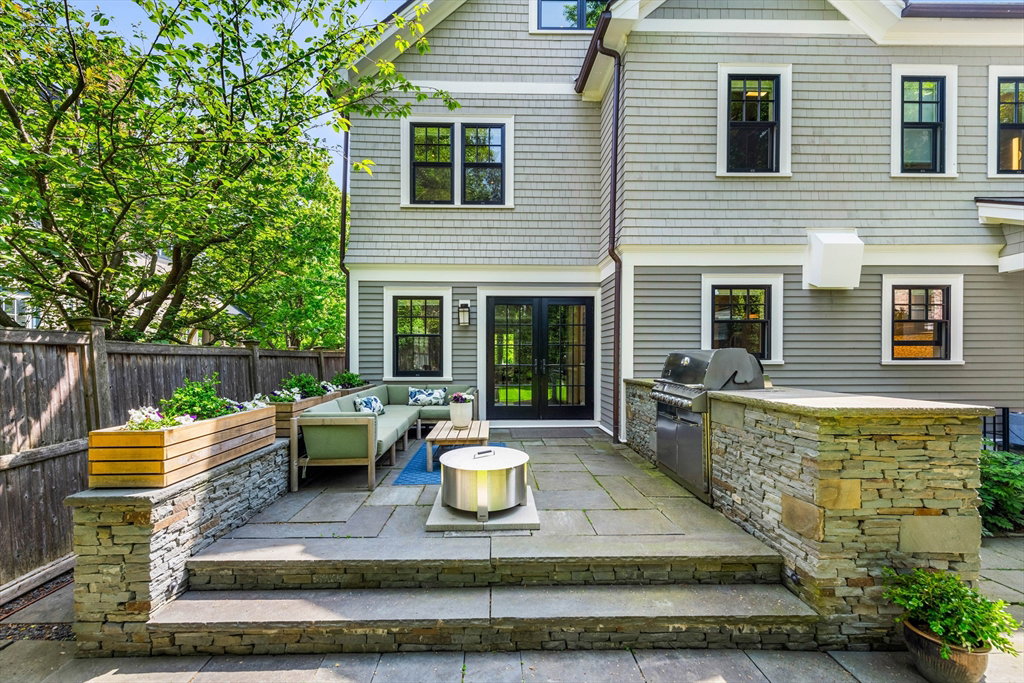


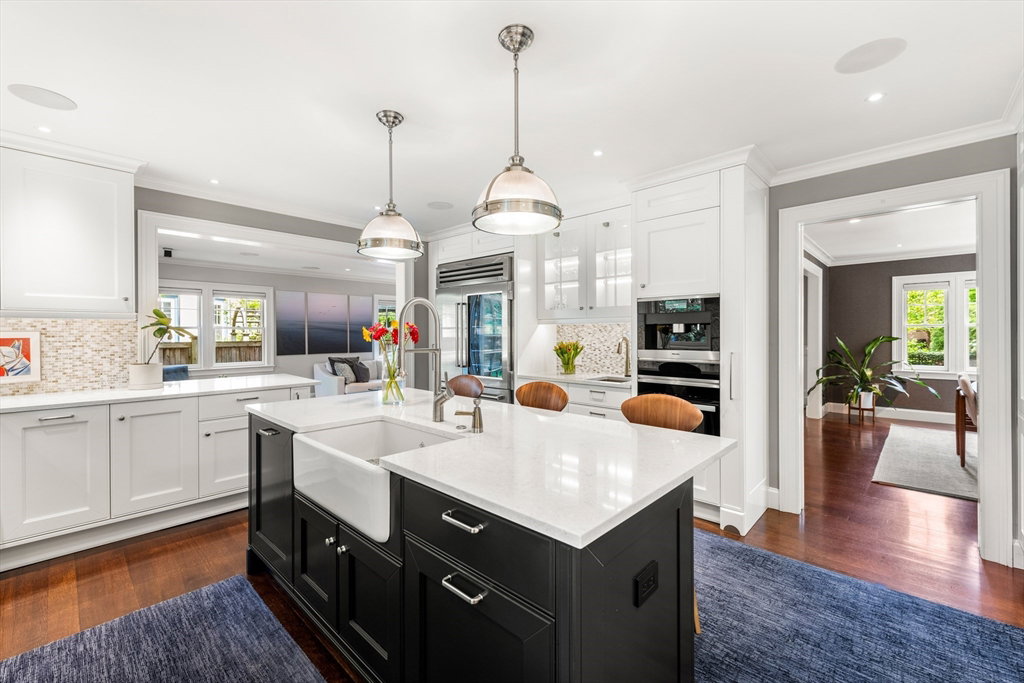


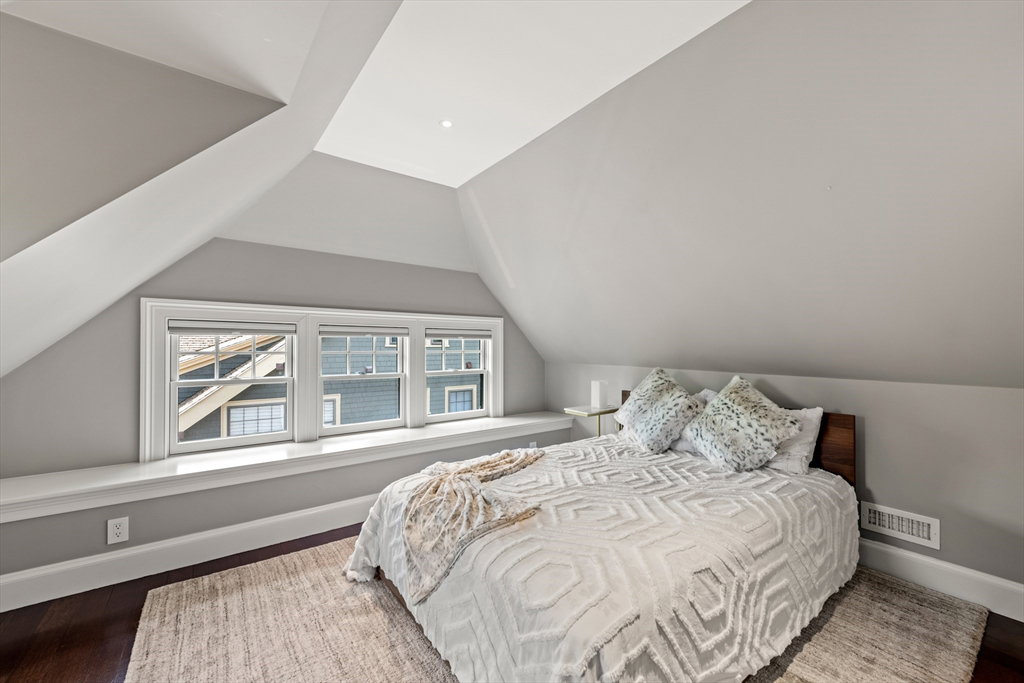


This exquisite single-family residence presents 5 bedrooms and 4.5 bathrooms, sprawling over 4,000 sq.ft. across 4 levels, and boasts cutting-edge smart home technology by Crestron. It seamlessly combines practicality with elegance, catering to both productivity and leisure. Relax in the expansive front-to-back living area featuring a charming fireplace and French doors leading to a private stone patio and meticulously landscaped backyard. The gourmet chef's kitchen is a culinary haven, boasting bespoke cabinets, top-of-the-line appliances, and a sizable island. The opulent primary suite leaves no luxury spared, showcasing a custom walk-in closet, a marble-appointed en suite bathroom with heated floors, an indulgent oversized steam shower, and a bespoke dual sink vanity. Additional amenities include a home gym, a dedicated office space, a heated garage, and driveway. Nestled on a tranquil, one-way street within a highly coveted historic enclave near Coolidge Corner.
Listing courtesy of Listing Agent: Paolo Jimenez from Listing Office: Engel & Volkers Boston.
The property listing data and information, or the Images, set forth herein were provided to MLS Property Information Network, Inc. from third party sources, including sellers, lessors, landlords and public records, and were compiled by MLS Property Information Network, Inc. The property listing data and information, and the Images, are for the personal, non commercial use of consumers having a good faith interest in purchasing, leasing or renting listed properties of the type displayed to them and may not be used for any purpose other than to identify prospective properties which such consumers may have a good faith interest in purchasing, leasing or renting. MLS Property Information Network, Inc. and its subscribers disclaim any and all representations and warranties as to the accuracy of the property listing data and information, or as to the accuracy of any of the Images, set forth herein.

/u.realgeeks.media/bostonareahomesearch/Boston-Area-Home-Search-Min-Logo.png)