


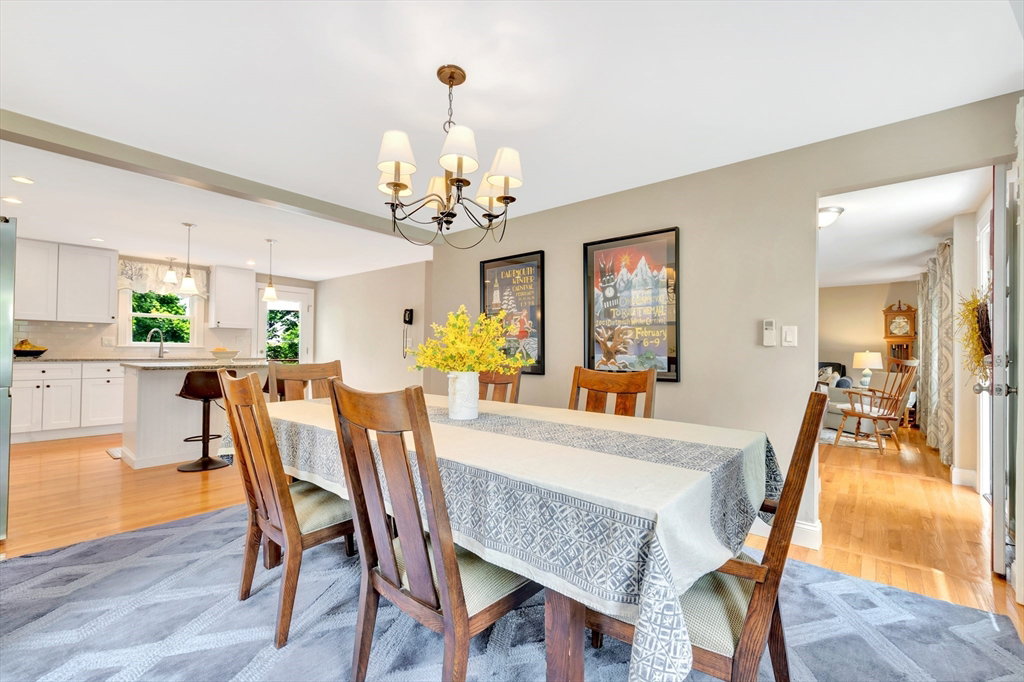


Heights Colonial, Renovated Top to Bottom! Open concept Kitchen/Dining room features island seating, gas cooking, granite counters & a dry bar with beverage fridge. Direct access to the newly built deck brings the outdoors inside for nights you want to use the gas-plumbed grill overlooking the huge yard w/ shed! The living room & sitting area with gas fireplace offer plenty of spaces to entertain & relax. Second floor features 3 well appointed bedrooms, great closet space, including a primary suite with walk-in closet & updated full bath with double sinks. The common full bath is also updated with linen closet & double sinks. Recently built-out lower-level provides all the space you've been looking for, guest/teen bedroom, gorgeous bath with tile shower, family room & separate laundry & storage rooms! Updates include windows, roof, gas heat, mini-splits throughout for AC & sprinkler system plus more! Located in the Dallin school & just steps to local shops, restaurants & pub trans!
Listing courtesy of Listing Agent: Friel Team from Listing Office: FrielEstate.
The property listing data and information, or the Images, set forth herein were provided to MLS Property Information Network, Inc. from third party sources, including sellers, lessors, landlords and public records, and were compiled by MLS Property Information Network, Inc. The property listing data and information, and the Images, are for the personal, non commercial use of consumers having a good faith interest in purchasing, leasing or renting listed properties of the type displayed to them and may not be used for any purpose other than to identify prospective properties which such consumers may have a good faith interest in purchasing, leasing or renting. MLS Property Information Network, Inc. and its subscribers disclaim any and all representations and warranties as to the accuracy of the property listing data and information, or as to the accuracy of any of the Images, set forth herein.

/u.realgeeks.media/bostonareahomesearch/Boston-Area-Home-Search-Min-Logo.png)