


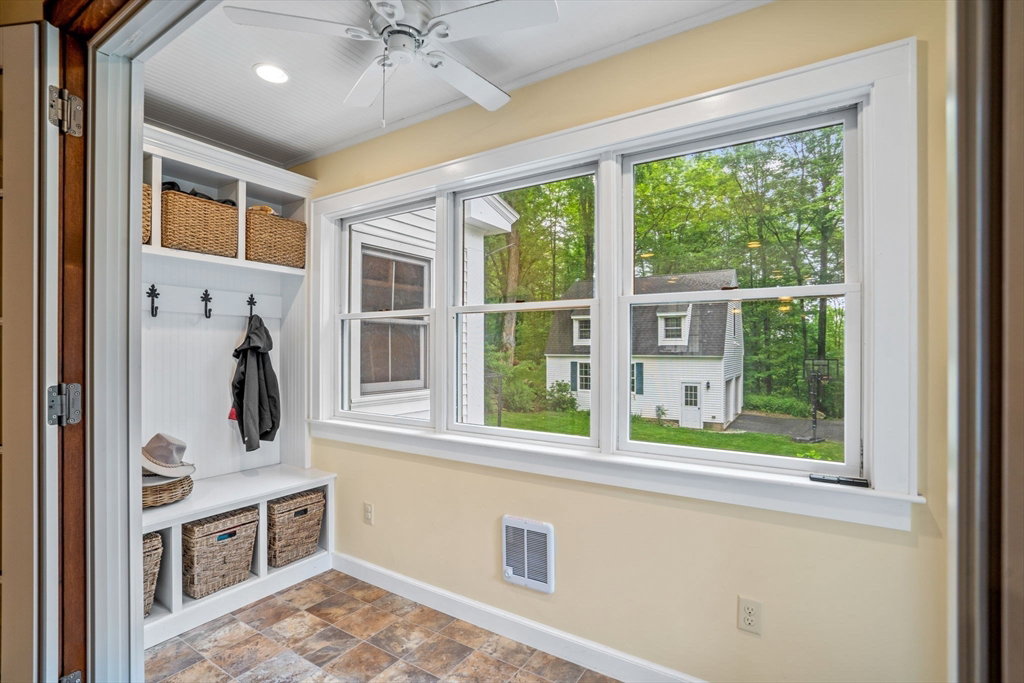


Welcome to this charming, beautifully maintained home just .5 miles to town common! The original home now boasts a beautifully integrated addition w/large open dining and family room area. The family room focal point is the tile surround gas fireplace, wide pine floors and huge bay window with views to the yard and woods behind. Renovated kitchen has granite center island with stools, granite counters, gas cook top and wall ovens. Half bath and laundry are off the kitchen. There is a cozy office/den just off the front entry. Three large bedroom plus two full baths ( primary bedroom is ensuite w/ walk in closet and bath) complete the second floor. Mudroom with locker style custom cabinetry leads to back entrance. The detached barn style garage has heated 20X26 room above it. Perfect for home office, studio, exercise room or future guest room. Backyard patio & gardens provide a tranquil sanctuary while still close to all the amenities of town center! One mile to middle and high schools!
Listing courtesy of Listing Agent: My House Partners Team from Listing Office: RE/MAX Executive Realty.
The property listing data and information, or the Images, set forth herein were provided to MLS Property Information Network, Inc. from third party sources, including sellers, lessors, landlords and public records, and were compiled by MLS Property Information Network, Inc. The property listing data and information, and the Images, are for the personal, non commercial use of consumers having a good faith interest in purchasing, leasing or renting listed properties of the type displayed to them and may not be used for any purpose other than to identify prospective properties which such consumers may have a good faith interest in purchasing, leasing or renting. MLS Property Information Network, Inc. and its subscribers disclaim any and all representations and warranties as to the accuracy of the property listing data and information, or as to the accuracy of any of the Images, set forth herein.

/u.realgeeks.media/bostonareahomesearch/Boston-Area-Home-Search-Min-Logo.png)