


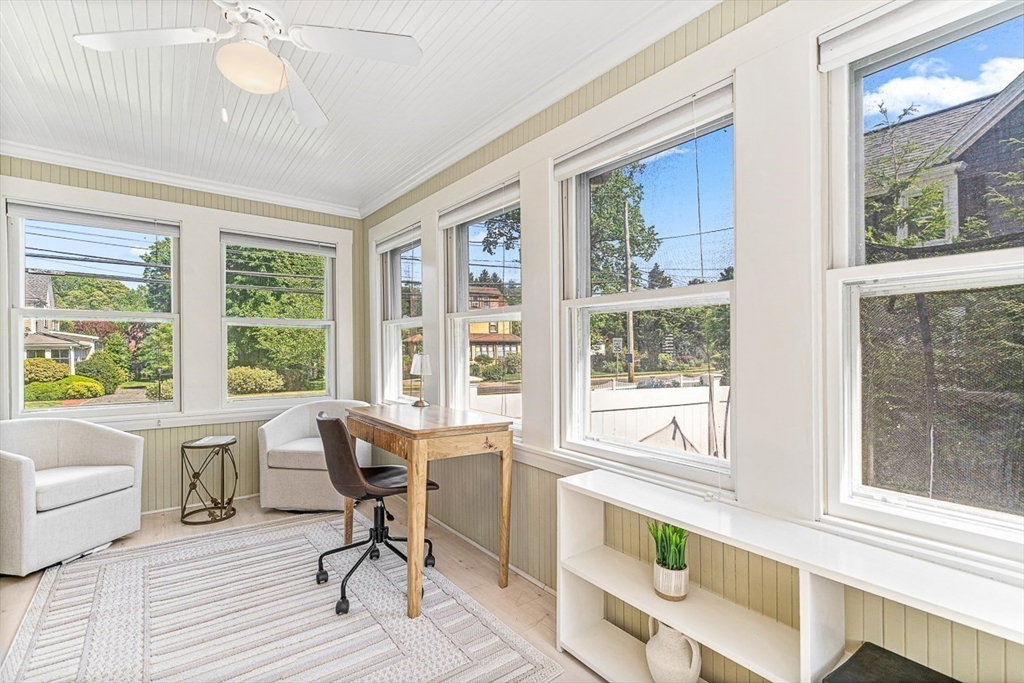


Some homes speak to you from the moment you arrive. They say “welcome” with their timeless curb appeal. They give you an inviting feeling as you step into the foyer and are greeted by a combination of charm, character and tasteful upgrades. They are light and bright, with warm hardwoods. They feature an updated white kitchen with stainless appliances and shiplap ceiling which flows into a traditional dining room with wainscoting and period molding. They beckon you to relax in the living room with fireplace and built-ins. They provide connection to a sunlit home office. They offer the convenience of a remodeled main floor full bath. They have 2nd floors with 3 bedrooms and another full bath. Some homes provide a finished basement with flex spaces and room to grow. They boast a backyard oasis with an inground pool for summer entertaining and a convenient 2 car garage. Some homes offer all this while being located in the highly desirable town of Needham near the train and town forest.
Listing courtesy of Listing Agent: The Shulkin Wilk Group from Listing Office: Compass.
The property listing data and information, or the Images, set forth herein were provided to MLS Property Information Network, Inc. from third party sources, including sellers, lessors, landlords and public records, and were compiled by MLS Property Information Network, Inc. The property listing data and information, and the Images, are for the personal, non commercial use of consumers having a good faith interest in purchasing, leasing or renting listed properties of the type displayed to them and may not be used for any purpose other than to identify prospective properties which such consumers may have a good faith interest in purchasing, leasing or renting. MLS Property Information Network, Inc. and its subscribers disclaim any and all representations and warranties as to the accuracy of the property listing data and information, or as to the accuracy of any of the Images, set forth herein.

/u.realgeeks.media/bostonareahomesearch/Boston-Area-Home-Search-Min-Logo.png)