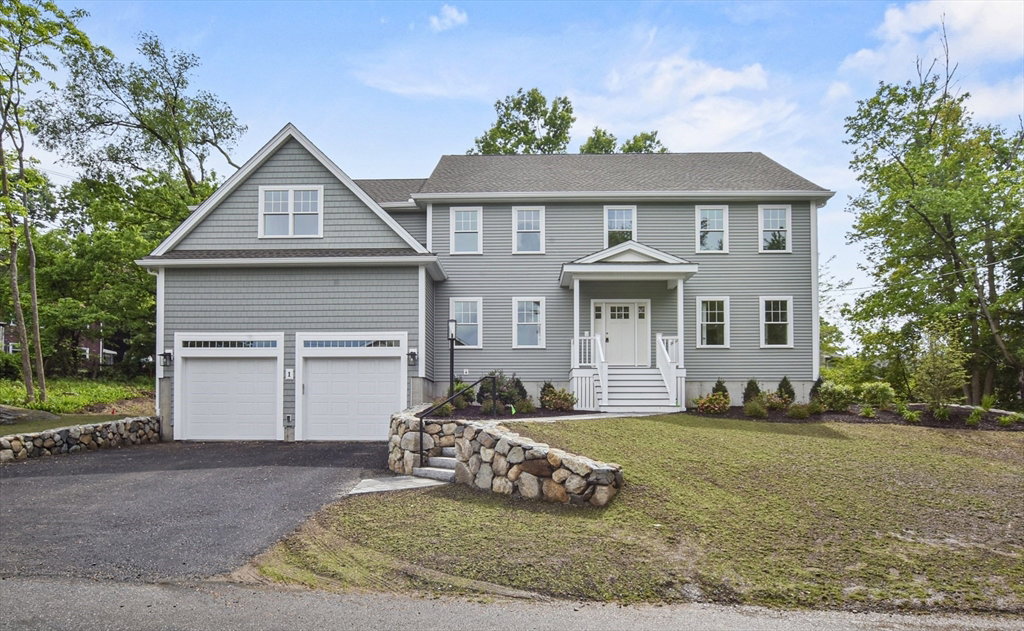


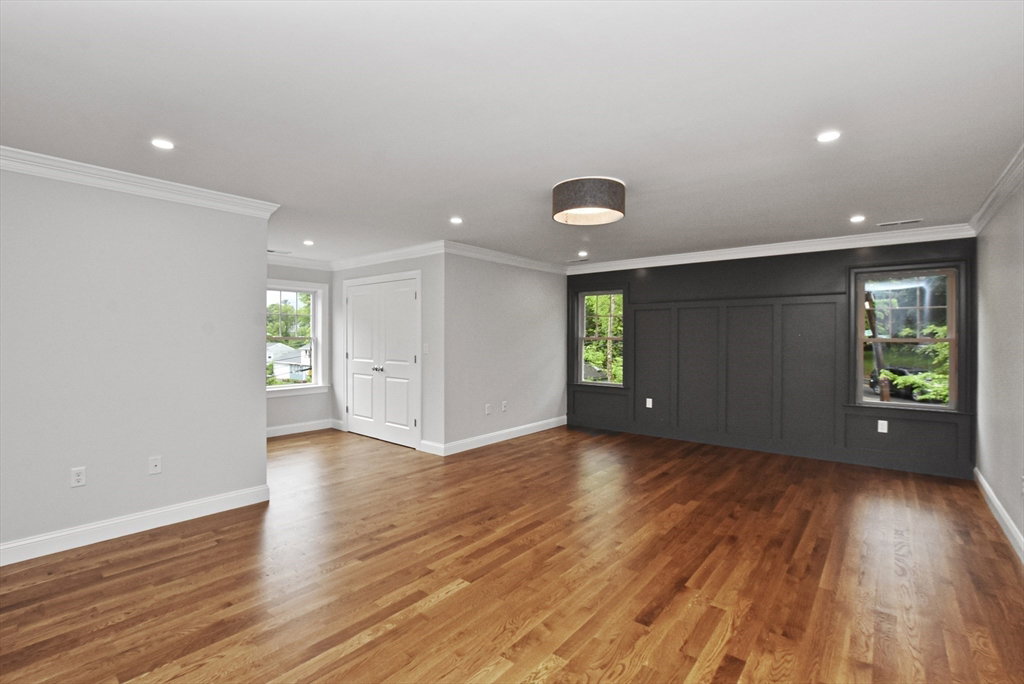

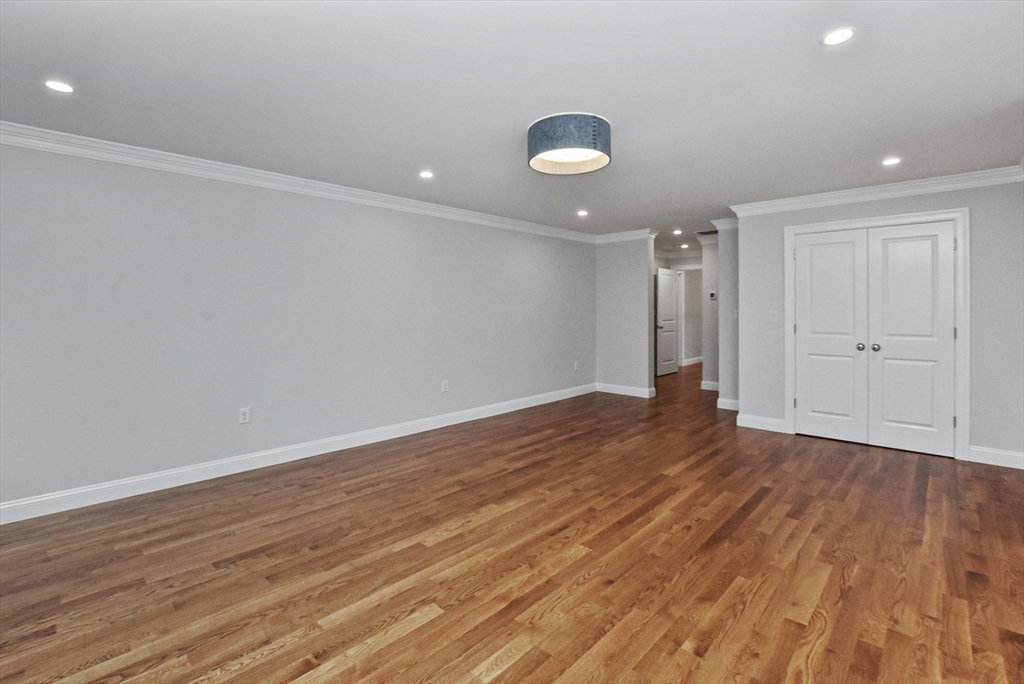


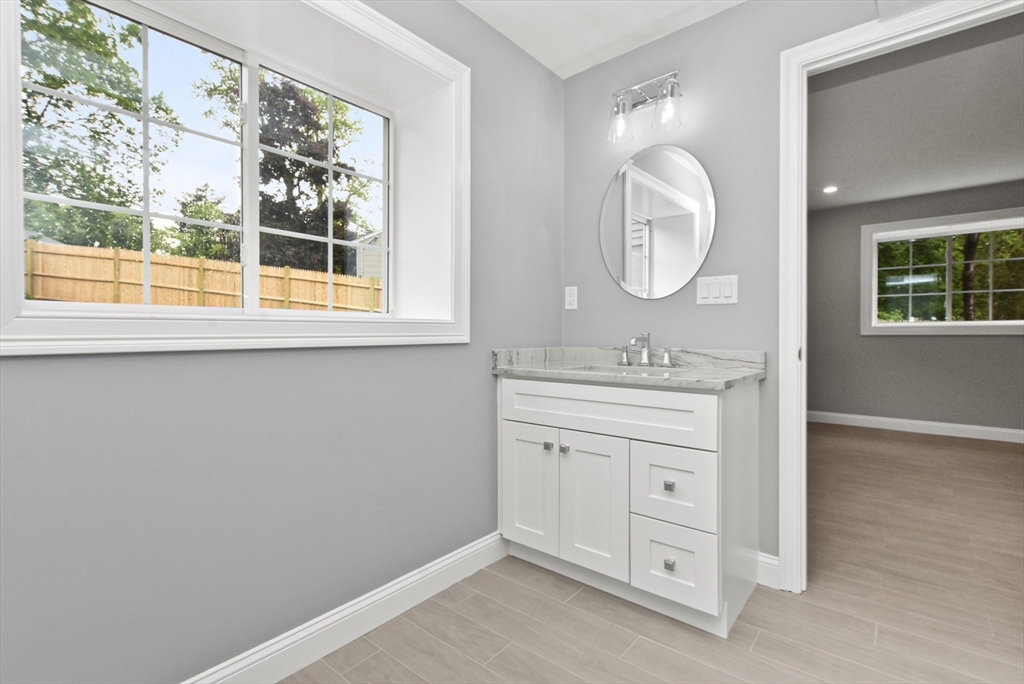


Best value in Burlington! Welcome to this brand new, bright, sun filled colonial w/large inviting floor plan highlighting comfortable living for today’s lifestyle. Tastefully appointed features & high end modern conveniences leave nothing undone. Features a 2 story foyer that leads to private study on one side & formal living room on other side w/double doors to dining room w/decorative moldings. A stunning chef’s kitchen w/oversized island w/seating, coffee bar counter & refrigerator flanked by 2 pantries make this your dream kitchen and opens to an expansive great room w/gas frplc, vaulted ceiling & sliders to deck & patio. Mudroom from garage has large closet & convenient bench w/storage. Large prim en-suite offers feature wall and 3 closets. 2nd flr laundry rm. Flexible lower level living space w/good sized windows can be whatever you need….playroom, pvt guest area, or just an escape. You can’t beat the location for access to restaurants, shopping & hghwys. Don’t wait on this one!
Listing courtesy of Listing Agent: Eileen Doherty from Listing Office: Lamacchia Realty, Inc..
The property listing data and information, or the Images, set forth herein were provided to MLS Property Information Network, Inc. from third party sources, including sellers, lessors, landlords and public records, and were compiled by MLS Property Information Network, Inc. The property listing data and information, and the Images, are for the personal, non commercial use of consumers having a good faith interest in purchasing, leasing or renting listed properties of the type displayed to them and may not be used for any purpose other than to identify prospective properties which such consumers may have a good faith interest in purchasing, leasing or renting. MLS Property Information Network, Inc. and its subscribers disclaim any and all representations and warranties as to the accuracy of the property listing data and information, or as to the accuracy of any of the Images, set forth herein.

/u.realgeeks.media/bostonareahomesearch/Boston-Area-Home-Search-Min-Logo.png)