


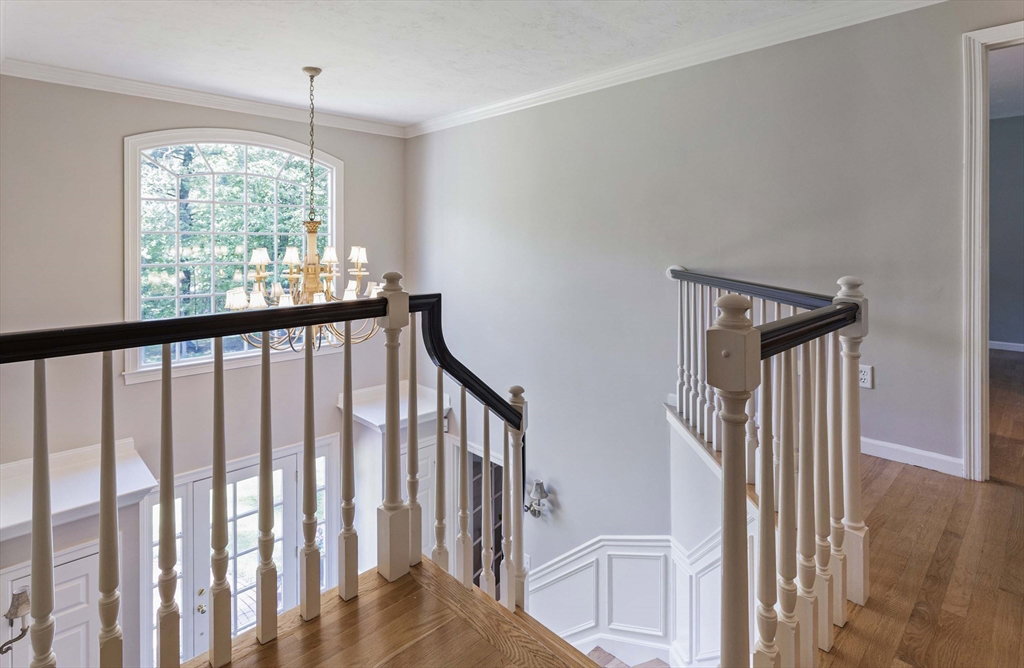


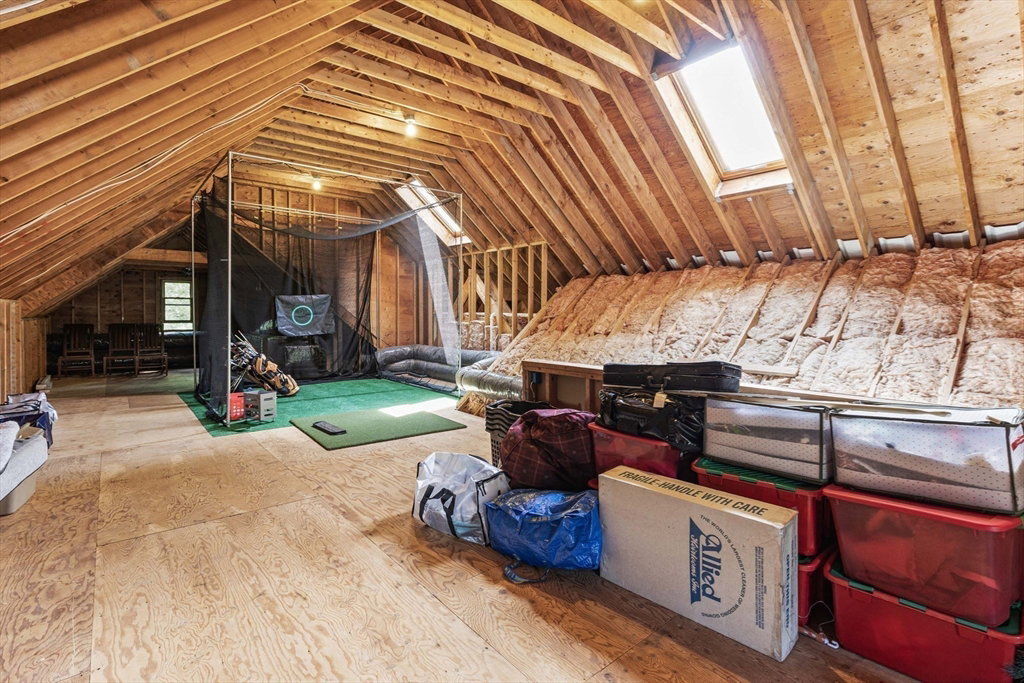


Forestside Estates! Gorgeous quality-built Colonial w/ 3 car gar nestled on a picturesque 1 acre parcel abutting conservation land in one of Hopkinton’s favorite neighborhoods! This elegant home offers a fantastic floor plan w/ 3 levels of living space & 4.5 Baths! Spacious Kitchen w/ Subzero; Wolf oven/micro/cooktop/warming drawer, Asko dishwasher, pantry, dining area & breakfast bar. Light & Airy Sunroom. Inviting Family Room w/ pretty fireplaced mantel surround leads to backyard patio w/ Wolf grill! Front/Back stairs. Trim moldings galore. Walkout bay LR. Banquet size DR trey ceiling. Coffered ceiling Office. Cathedral fireplaced Main Bedroom w/ slider/balcony. Cathedral Main Bath double sink vanity, large tiled shower, jacuzzi, marble floor & private commode. 3 secondary bedrooms: 1 w/ private Bath; 1 w/ Bonus Room; 1 w/ good size closet. 2nd flr Bonus Room. 3rd Floor Unfinished Walkup! Lower-level Great Room w/ wet-bar, built-ins, subzero drawers, wine fridge, Game Rm & Full Bath!
Listing courtesy of Listing Agent: Kathleen Williamson from Listing Office: Berkshire Hathaway HomeServices Commonwealth Real Estate.
The property listing data and information, or the Images, set forth herein were provided to MLS Property Information Network, Inc. from third party sources, including sellers, lessors, landlords and public records, and were compiled by MLS Property Information Network, Inc. The property listing data and information, and the Images, are for the personal, non commercial use of consumers having a good faith interest in purchasing, leasing or renting listed properties of the type displayed to them and may not be used for any purpose other than to identify prospective properties which such consumers may have a good faith interest in purchasing, leasing or renting. MLS Property Information Network, Inc. and its subscribers disclaim any and all representations and warranties as to the accuracy of the property listing data and information, or as to the accuracy of any of the Images, set forth herein.

/u.realgeeks.media/bostonareahomesearch/Boston-Area-Home-Search-Min-Logo.png)