


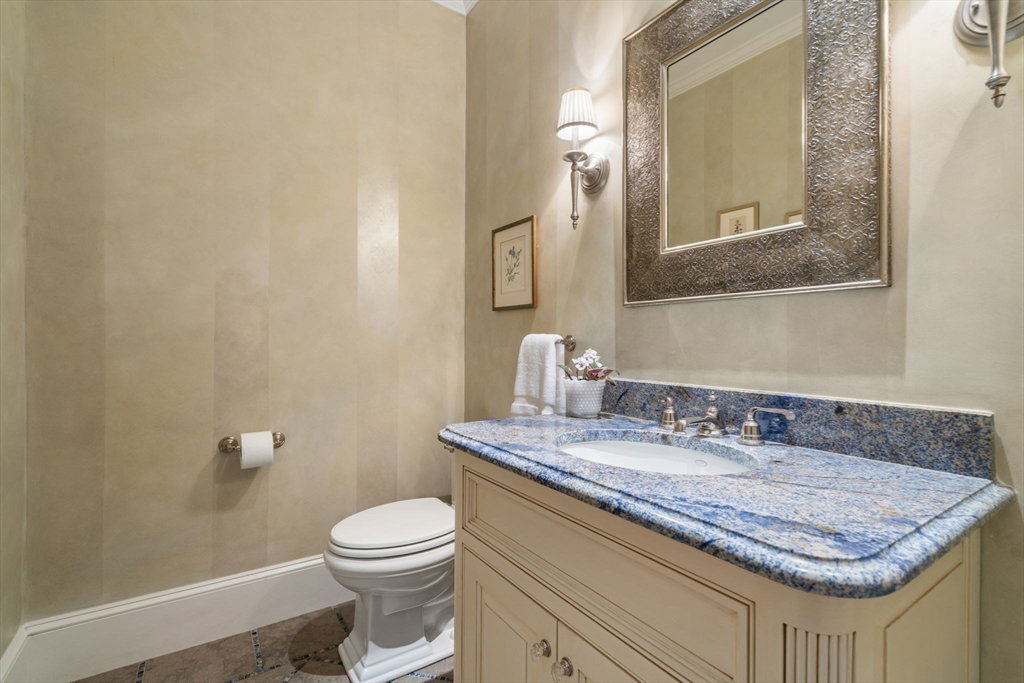


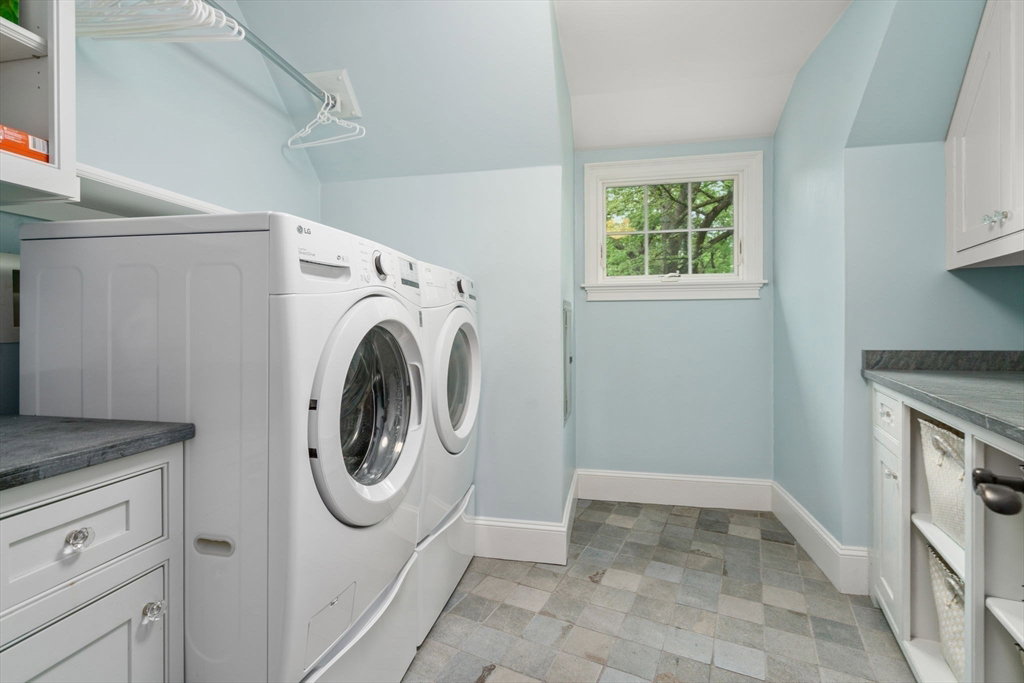


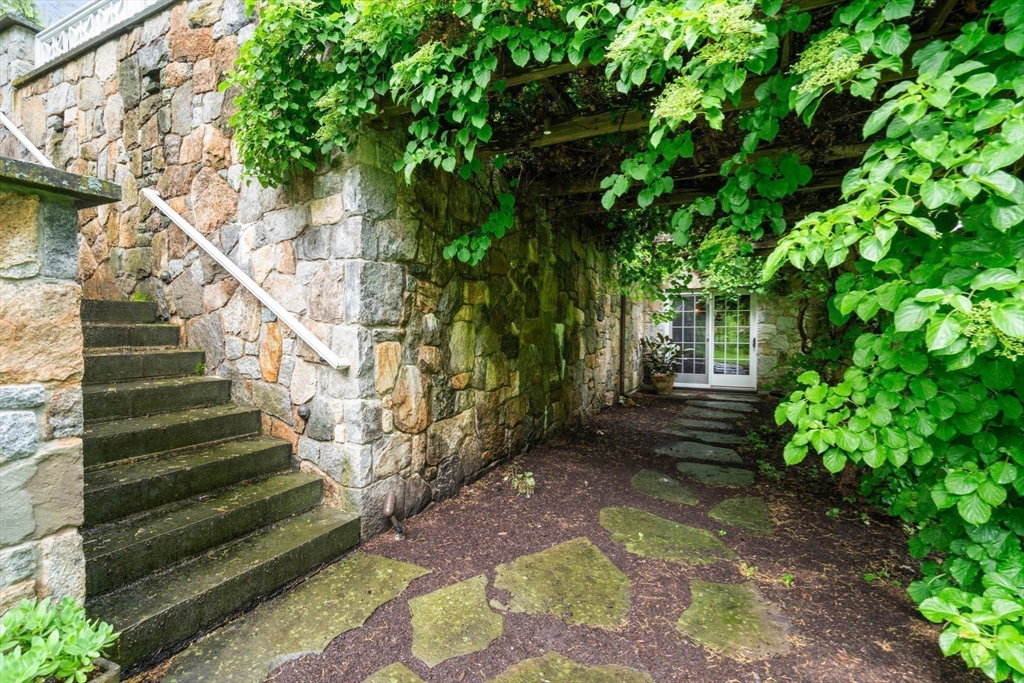


A custom built Charles River-front home. Private acre boasts extensive gardens & expansive lawn. Architecturally substantive with generously proportioned rooms, soaring ceilings & detailed millwork. A broad entry foyer flanked by formal living & dining rooms sets the stage for elegant entertaining. Grand family room, bathed in light, showcases custom built-ins, transom windows & striking fireplace. A custom kitchen w/ morning room, walk in pantry & center island is the heart of the home. Richly appointed study w/ cherry woodwork & fireplace is a refined space for quiet work. Spectacular stone terrace offers unparalleled outdoor entertaining space and views. Luxurious primary suite with sitting room, steam shower and radiant heat. 4 additional bedrooms (3 ensuite) & laundry on second floor. Walk out lower level is equally impressive w/ 1200 bottle wine cellar, dramatic stone fireplace, custom bar & game room. A pergola w/ climbing hydrangea leads outdoors. Picture perfect neighborhood.
Listing courtesy of Listing Agent: Bell Property Partners from Listing Office: Compass.
The property listing data and information, or the Images, set forth herein were provided to MLS Property Information Network, Inc. from third party sources, including sellers, lessors, landlords and public records, and were compiled by MLS Property Information Network, Inc. The property listing data and information, and the Images, are for the personal, non commercial use of consumers having a good faith interest in purchasing, leasing or renting listed properties of the type displayed to them and may not be used for any purpose other than to identify prospective properties which such consumers may have a good faith interest in purchasing, leasing or renting. MLS Property Information Network, Inc. and its subscribers disclaim any and all representations and warranties as to the accuracy of the property listing data and information, or as to the accuracy of any of the Images, set forth herein.

/u.realgeeks.media/bostonareahomesearch/Boston-Area-Home-Search-Min-Logo.png)