

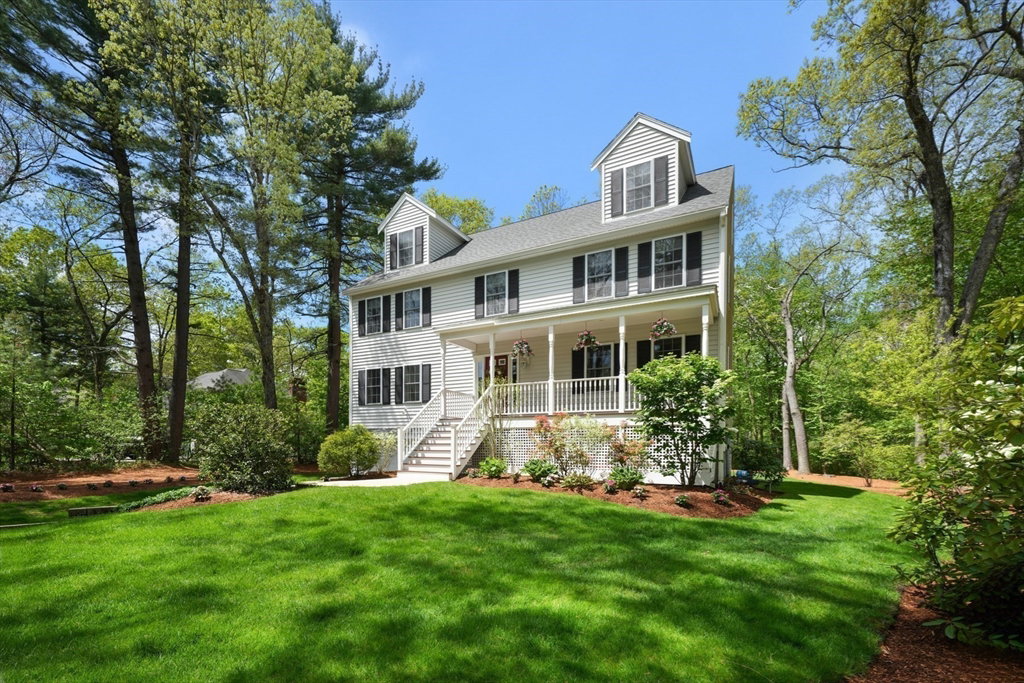


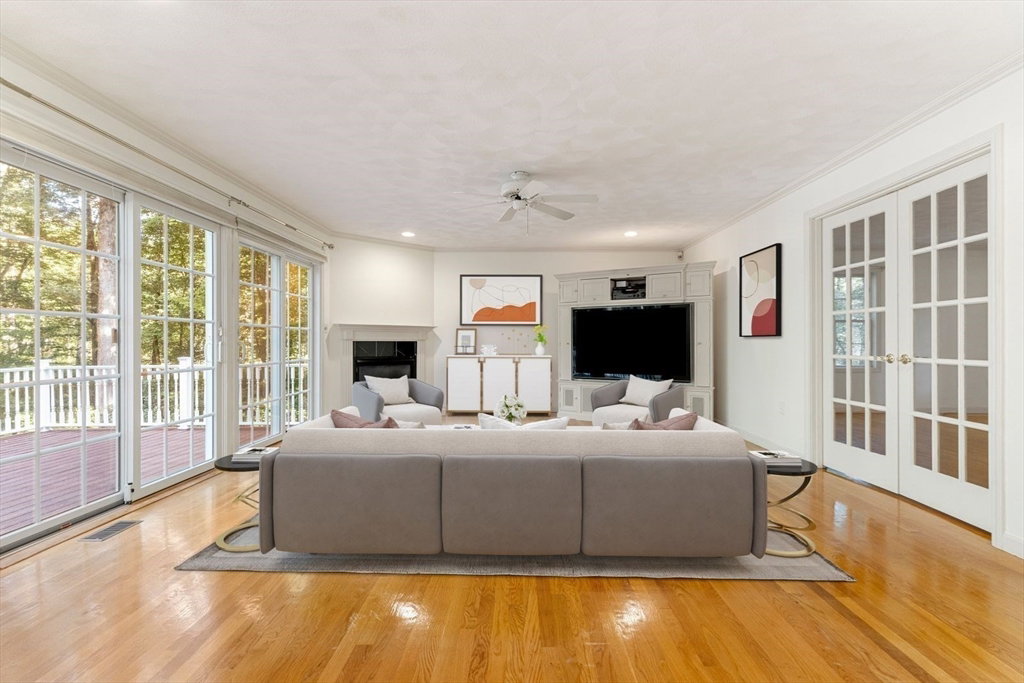


Tucked away down a quaint private lane known as "Edenvale," this stately colonial w/loads of natural light has all the space & privacy a family needs! Open-concept kitchen w/breakfast area & large family room, spills out to an oversized Trex deck w/serene views. Spacious formal dining room, cozy living room w/French doors & hardwood floors throughout the main level. Extensive primary suite w/massive walk-in closet & well-appointed ensuite bath. Two additional bedrooms, full bath & laundry complete level 2. Head upstairs to find a 4th bedroom, full bath & bonus room perfect for a home office or kids play area. Sizable media room w/full bath in the finished basement. Two-car heated garage recently updated w/epoxy floor & stunning storage system. Roof updated 2021 & driveway repaved 2023! Superb backyard w/gorgeous wooded backdrop, elegant landscaping & splendid water feature. Close to highways, shopping, Downtown Reading, commuter rail & more! A hidden GEM!
Listing courtesy of Listing Agent: Paul Hryb from Listing Office: Maloney Properties, Inc..
The property listing data and information, or the Images, set forth herein were provided to MLS Property Information Network, Inc. from third party sources, including sellers, lessors, landlords and public records, and were compiled by MLS Property Information Network, Inc. The property listing data and information, and the Images, are for the personal, non commercial use of consumers having a good faith interest in purchasing, leasing or renting listed properties of the type displayed to them and may not be used for any purpose other than to identify prospective properties which such consumers may have a good faith interest in purchasing, leasing or renting. MLS Property Information Network, Inc. and its subscribers disclaim any and all representations and warranties as to the accuracy of the property listing data and information, or as to the accuracy of any of the Images, set forth herein.

/u.realgeeks.media/bostonareahomesearch/Boston-Area-Home-Search-Min-Logo.png)