


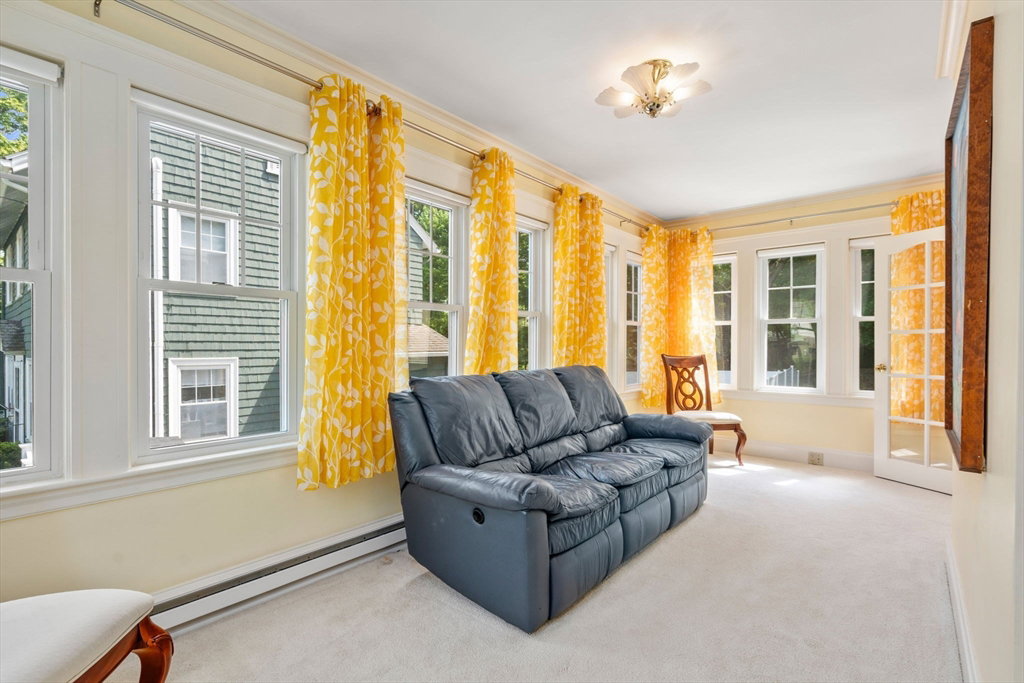


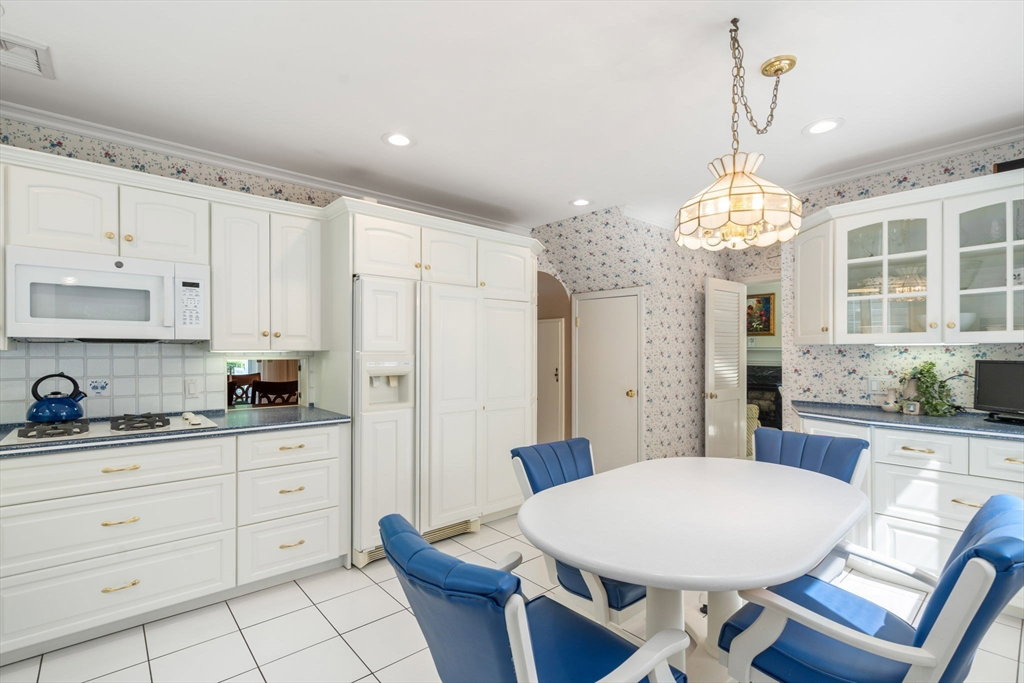


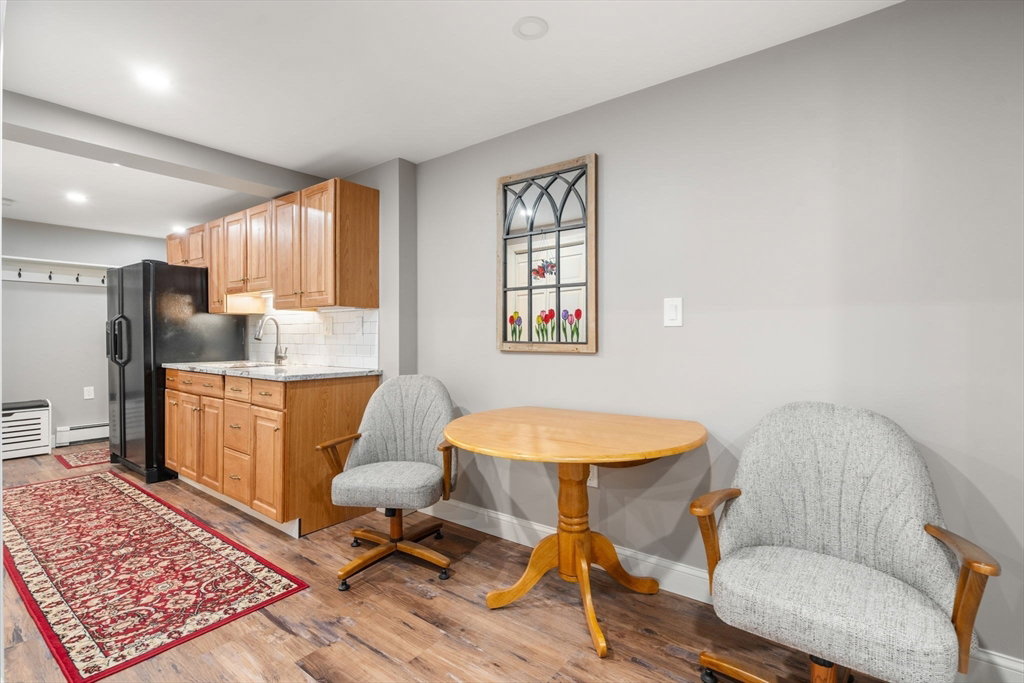
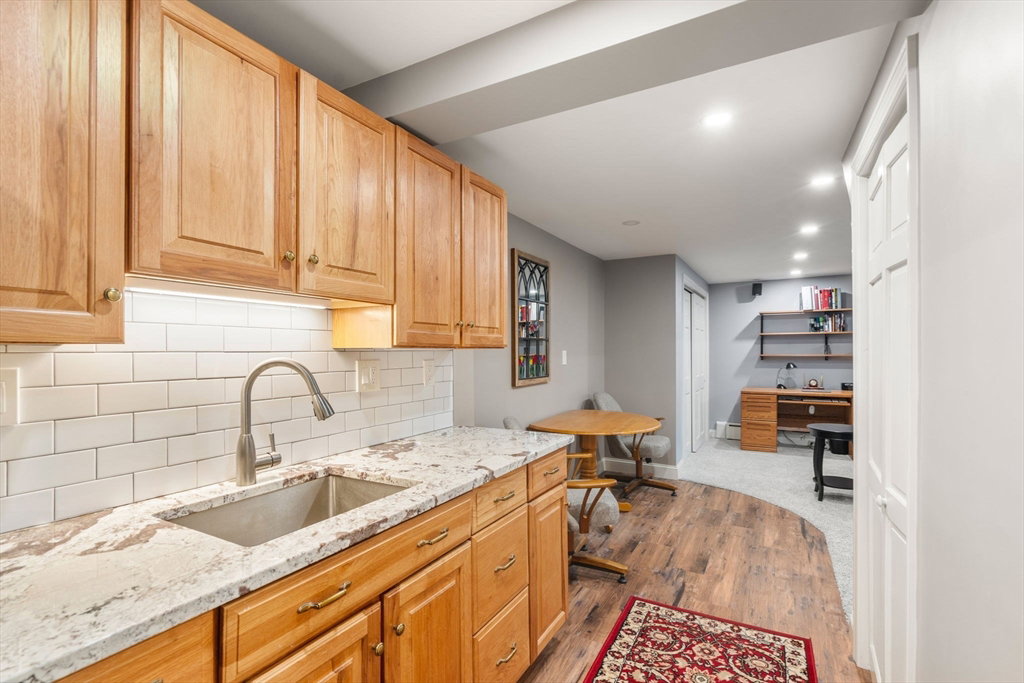


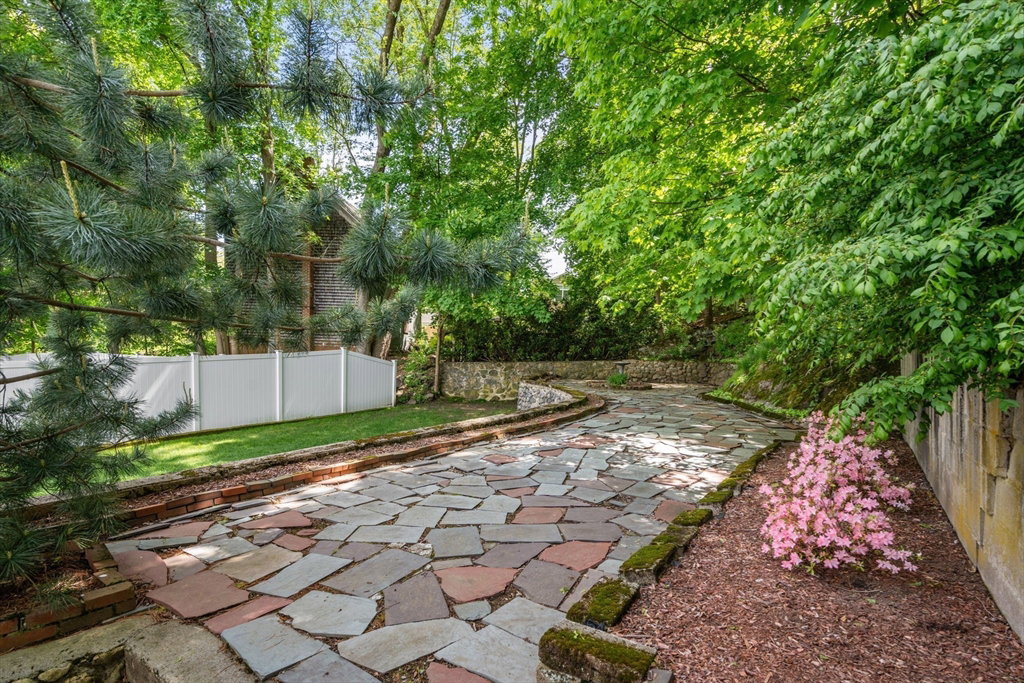


Melrose Highland gem offered for first time in 70 years! Center entrance Dutch Colonial, 3+ beds/2.5 baths, w/ 2 car garage & 3rd bonus bay, plus driveway. Living & dining rooms separated by welcoming foyer. Formal living room w/ marble fireplace & large picture window overlooking backyard. Heated sunroom w/ 12 windows, perfect den. Kitchen features Corian counters, recessed lights & vintage double oven. Charm continues w/ butler's pantry, featuring industrial Swanson vent hood, CharGlo Thermador Gas indoor grill & compactor. Expansive family room w/ gas stove, mini-split cooling & 15ft black galaxy granite counter w/ cabinet storage. Direct access to 1 of 2 patios & manicured yard, complete with shed. Upstairs, 2 bedrooms & the primary suite w/ enormous closet/dressing room. Also, full bath, walk-in linen closet & attic access for storage. Lower level offers add’l living space w/ laundry room, full-size fridge, wetbar & full bath w/ glass-enclosed shower. Don't miss this opportunity!
Listing courtesy of Listing Agent: Lento + Rivkind Real Estate Team from Listing Office: Coldwell Banker Realty - Boston.
The property listing data and information, or the Images, set forth herein were provided to MLS Property Information Network, Inc. from third party sources, including sellers, lessors, landlords and public records, and were compiled by MLS Property Information Network, Inc. The property listing data and information, and the Images, are for the personal, non commercial use of consumers having a good faith interest in purchasing, leasing or renting listed properties of the type displayed to them and may not be used for any purpose other than to identify prospective properties which such consumers may have a good faith interest in purchasing, leasing or renting. MLS Property Information Network, Inc. and its subscribers disclaim any and all representations and warranties as to the accuracy of the property listing data and information, or as to the accuracy of any of the Images, set forth herein.

/u.realgeeks.media/bostonareahomesearch/Boston-Area-Home-Search-Min-Logo.png)