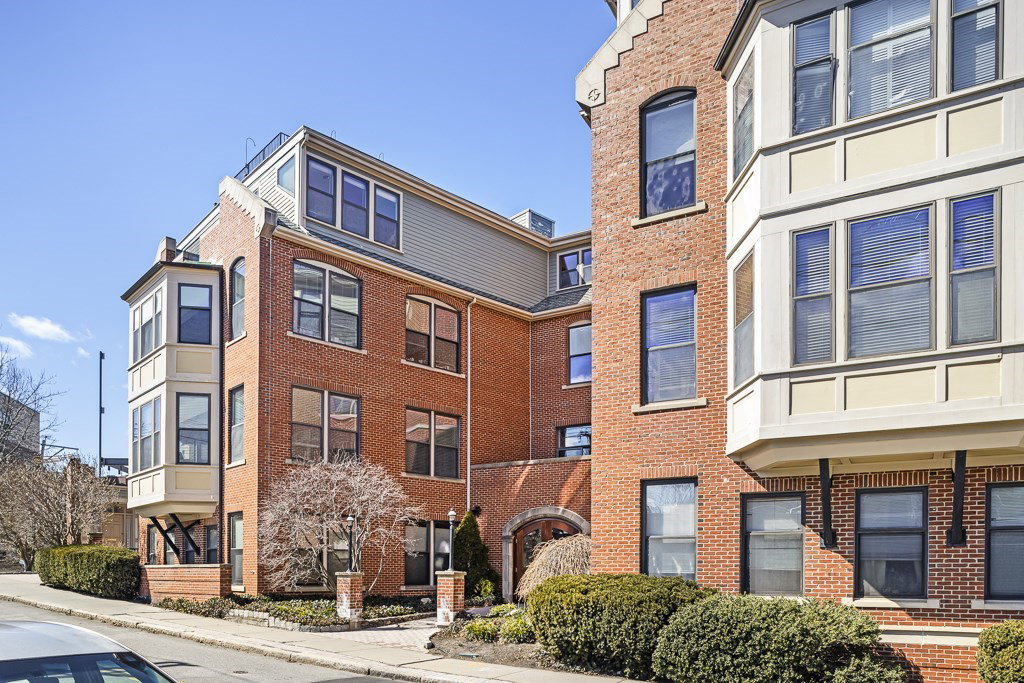



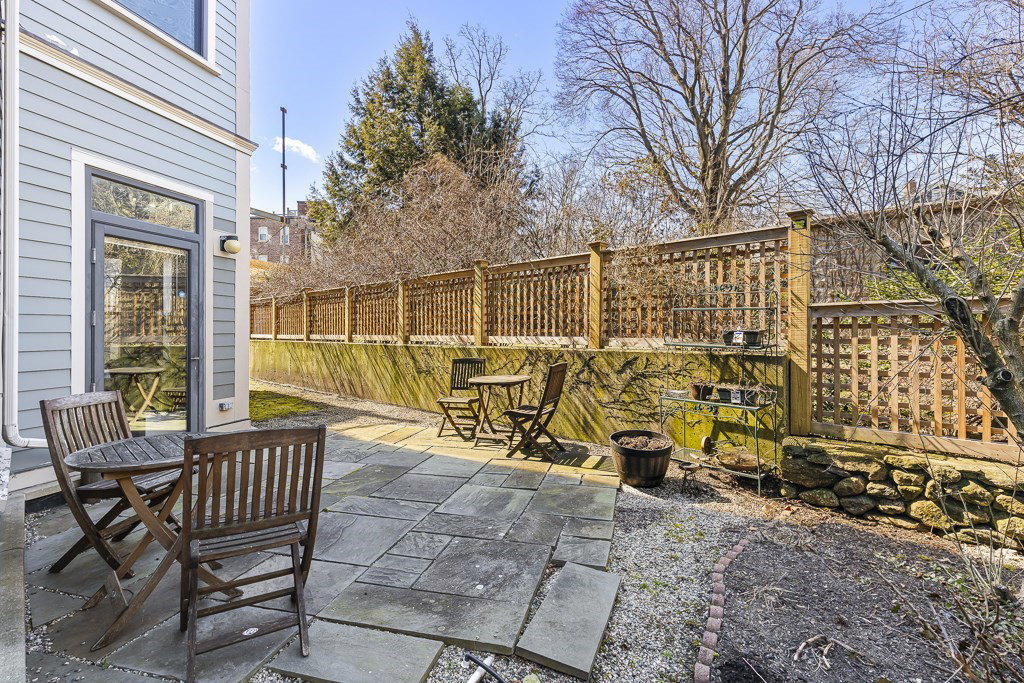


This well-appointed loft-style home checks every box -- 2 car (tandem) garage parking in an attached heated garage accessible by elevator, private 720 SF yard with bluestone patio, central air, gas fireplace, in-unit laundry, soaring ceilings, pet-friendly, and single level living. Entertaining is a joy in the spacious open-concept layout that seamlessly integrates the living, dining and kitchen areas. The modern kitchen has stainless steel appliances (Bosch and GE Profile), granite countertops and breakfast bar. The extra-large primary bedroom with walk-in closet includes a windowed corner that could be used as a second small office area. The added den/guest room/home office features a handsome custom built-in desk/wall bookshelf that converts into a Murphy bed. Located in the heart of vibrant Brookline Village, this condo is near the Longwood Medical area and is easily accessible to downtown Boston as it is less than a .1 mile to the Green Line D. Great restaurants and shops nearby.
Listing courtesy of Listing Agent: Rita Lu from Listing Office: Keller Williams Realty Boston-Metro | Back Bay.
The property listing data and information, or the Images, set forth herein were provided to MLS Property Information Network, Inc. from third party sources, including sellers, lessors, landlords and public records, and were compiled by MLS Property Information Network, Inc. The property listing data and information, and the Images, are for the personal, non commercial use of consumers having a good faith interest in purchasing, leasing or renting listed properties of the type displayed to them and may not be used for any purpose other than to identify prospective properties which such consumers may have a good faith interest in purchasing, leasing or renting. MLS Property Information Network, Inc. and its subscribers disclaim any and all representations and warranties as to the accuracy of the property listing data and information, or as to the accuracy of any of the Images, set forth herein.

/u.realgeeks.media/bostonareahomesearch/Boston-Area-Home-Search-Min-Logo.png)