


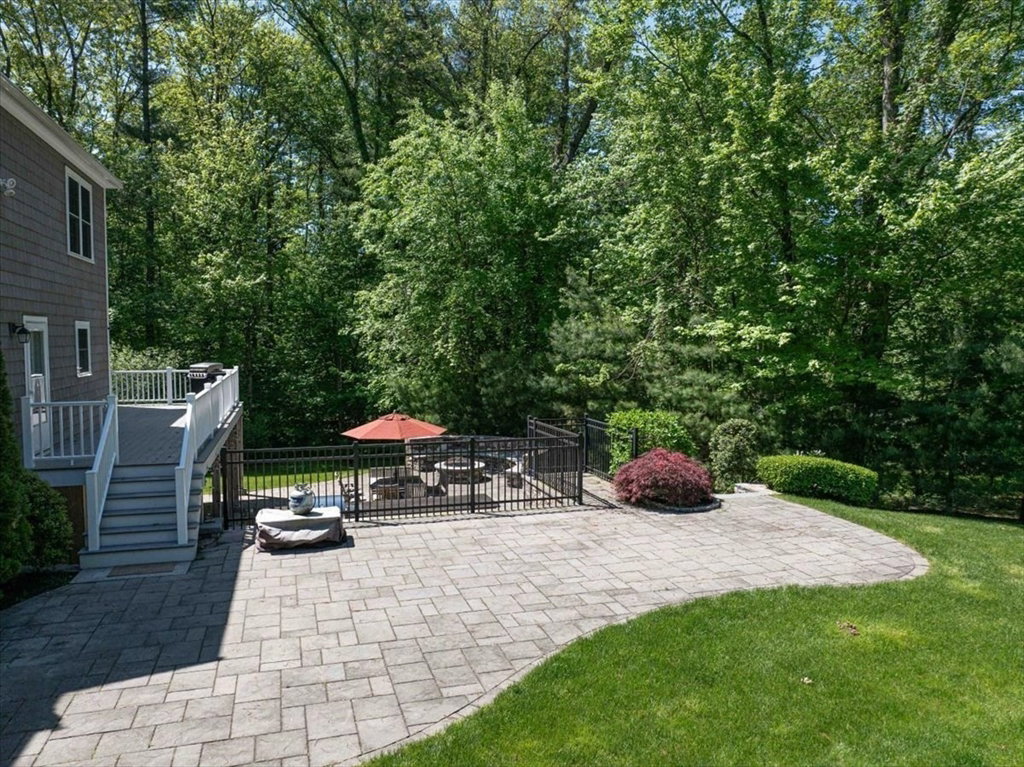


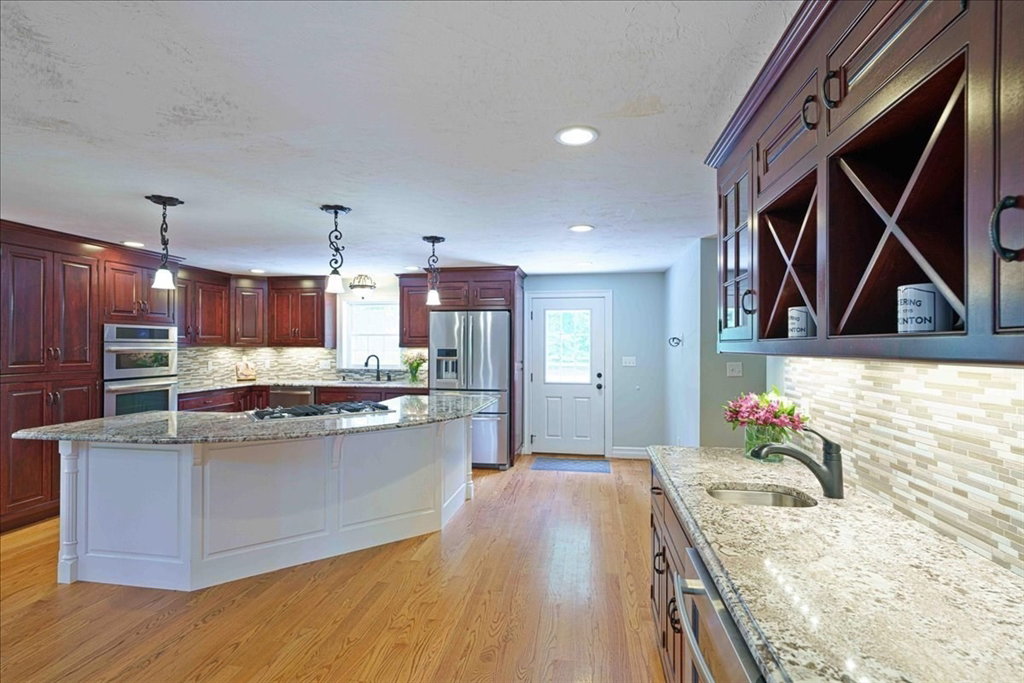

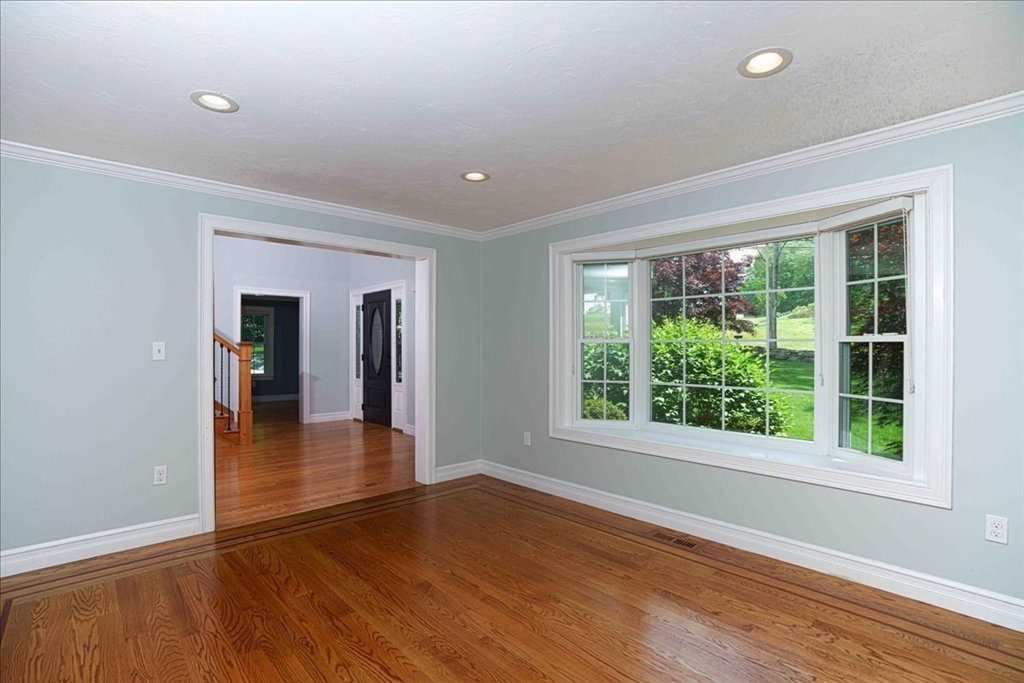


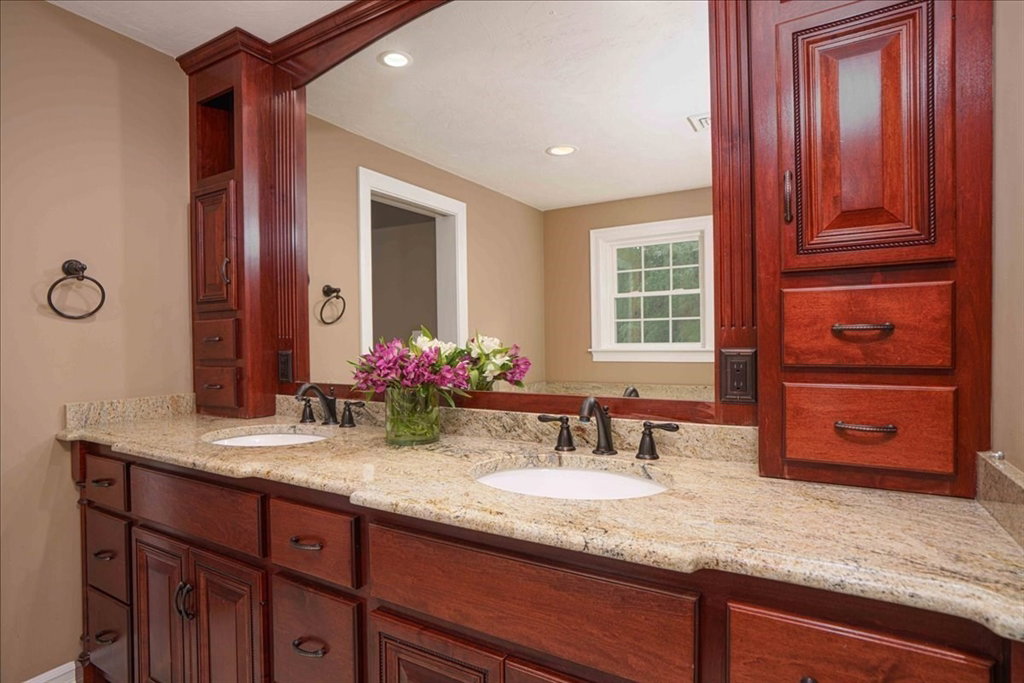


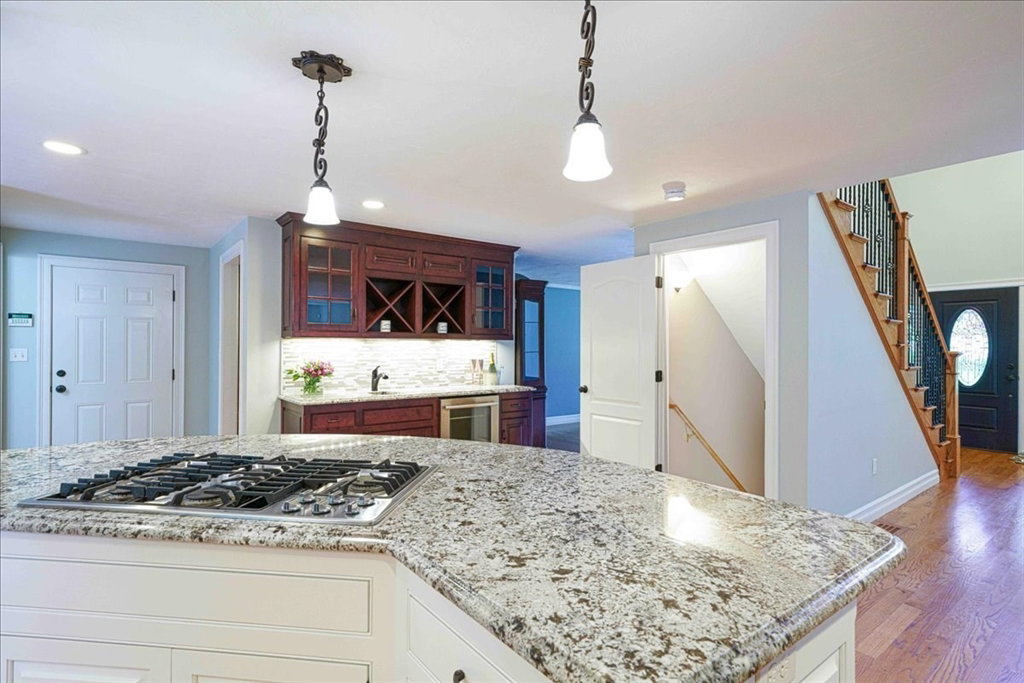


COMPLETE TEAR DOWN 2013 Welcome home to your GOLF COURSE VIEW of Hole #7 at Hopkinton Country Club.Your 1.38-acre property is perfect for entertaining featuring a relaxing front porch on your professionally landscaped lot.Enjoy summer nights outside w a built-in grill, cooktop & fridge(all just 3 years new).Backyard is complete w Trex deck, 2 patios, built-in fire table, rock walls, lg lawn area plus shed. This 5 bedrm home was REBUILT in 2013 & meticulously maintained w beautiful upgrades. The open floor plan boasts an oversized white kitchen island seating for 6, top appliances, custom built-in beverage center w prep sink, wine fridge & sunlit family rm that opens to your deck via French doors.Custom touches include wrought-iron staircase, pristine HW floors w accent borders & upgraded cabinetry thruout. Upstairs find 4 bedrms plus a primary suite with 2 walk-in closets, a sitting area w golf course views. Finished walk-out LL w Murphy Bed, full bath, 2nd laundry & storage galore.
Listing courtesy of Listing Agent: Laura Wauters from Listing Office: Custom Home Realty, Inc..
The property listing data and information, or the Images, set forth herein were provided to MLS Property Information Network, Inc. from third party sources, including sellers, lessors, landlords and public records, and were compiled by MLS Property Information Network, Inc. The property listing data and information, and the Images, are for the personal, non commercial use of consumers having a good faith interest in purchasing, leasing or renting listed properties of the type displayed to them and may not be used for any purpose other than to identify prospective properties which such consumers may have a good faith interest in purchasing, leasing or renting. MLS Property Information Network, Inc. and its subscribers disclaim any and all representations and warranties as to the accuracy of the property listing data and information, or as to the accuracy of any of the Images, set forth herein.

/u.realgeeks.media/bostonareahomesearch/Boston-Area-Home-Search-Min-Logo.png)